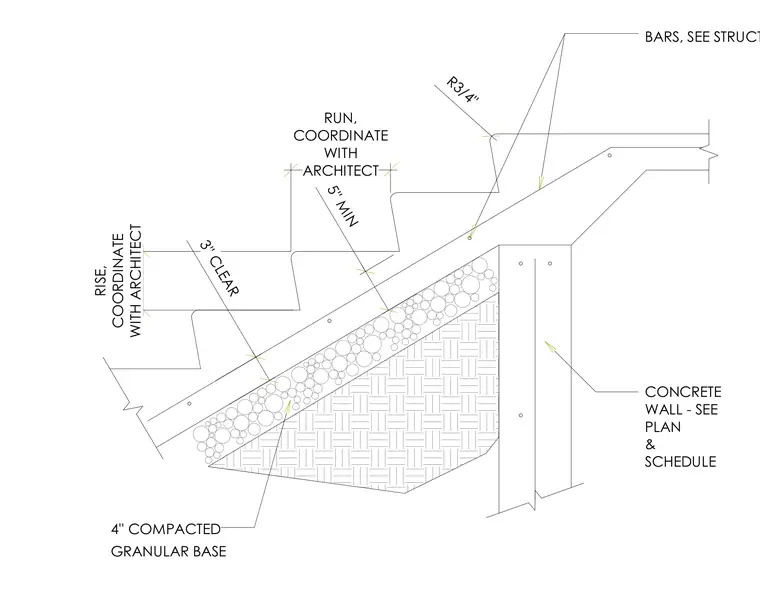
The concrete stair features a five-inch minimum thickness with a three-inch clear dimension, coordinating riser and run dimensions with the architect, and a three-quarter-inch rounded nosing radius. Reinforcing bars are placed within the concrete section per structural drawings. The stair slab bears on a four-inch compacted granular base over prepared subgrade. A vertical concrete wall supports the assembly, with sizing and placement per plan and schedule.
5'' MIN 3'' CLEAR RUN, COORDINATE WITH ARCHITECT RISE, COORDINATE WITH ARCHITECT R3/4" GRANULAR BASE 4'' COMPACTED BARS, SEE STRUCTURAL CONCRETE WALL - SEE PLAN & SCHEDULE
Members view this detail in full resolution, download the CAD files (SVG, PDF), and can adapt it in the built-in CAD editor — export DXF, DWG, or PDF.
Start membership