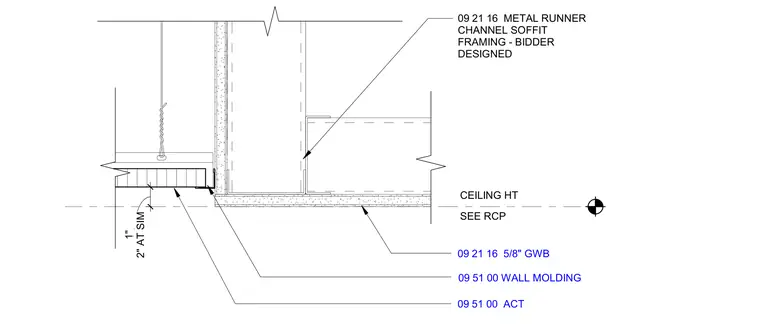
An acoustical ceiling tile system terminates at a vertical gypsum board soffit wall with a 2-inch wall molding at the intersection. The ceiling is supported by hanger wire, and the adjacent soffit utilizes bidder-designed metal runner channel framing finished with five-eighths inch gypsum wallboard. The ceiling height is determined per the reflected ceiling plan.
09 51 00 ACT 09 21 16 5/8" GWB CEILING HT SEE RCP 09 21 16 METAL RUNNER CHANNEL SOFFIT FRAMING - BIDDER DESIGNED 09 51 00 WALL MOLDING 2" AT SIM 1"
Members view this detail in full resolution, download the CAD files (SVG, PDF), and can adapt it in the built-in CAD editor — export DXF, DWG, or PDF.
Start membership