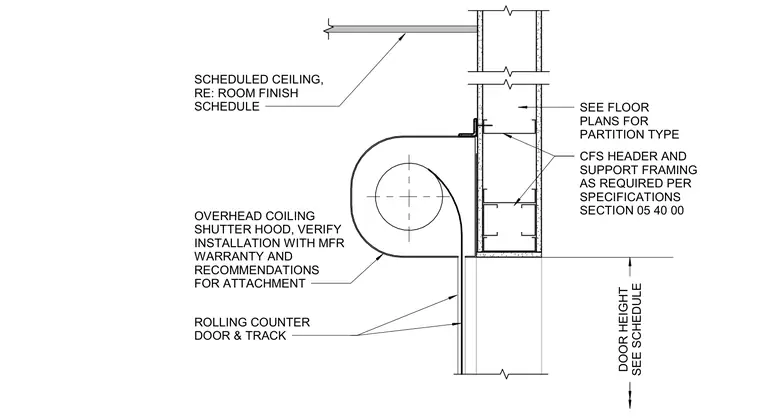
An overhead coiling shutter hood and rolling counter door attach to cold-formed steel header and support framing within a partition wall. The assembly aligns with a scheduled ceiling as indicated in the room finish schedule. Door height is verified per the schedule and floor plans for partition types. Attachment details follow manufacturer recommendations for warranty compliance.
SEE FLOOR PLANS FOR PARTITION TYPE ROLLING COUNTER DOOR & TRACK OVERHEAD COILING SHUTTER HOOD, VERIFY INSTALLATION WITH MFR WARRANTY AND RECOMMENDATIONS FOR ATTACHMENT DOOR HEIGHT SEE SCHEDULE SCHEDULED CEILING, RE: ROOM FINISH SCHEDULE CFS HEADER AND SUPPORT FRAMING AS REQUIRED PER SPECIFICATIONS SECTION 05 40 00
Members view this detail in full resolution, download the CAD files (SVG, PDF), and can adapt it in the built-in CAD editor — export DXF, DWG, or PDF.
Start membership