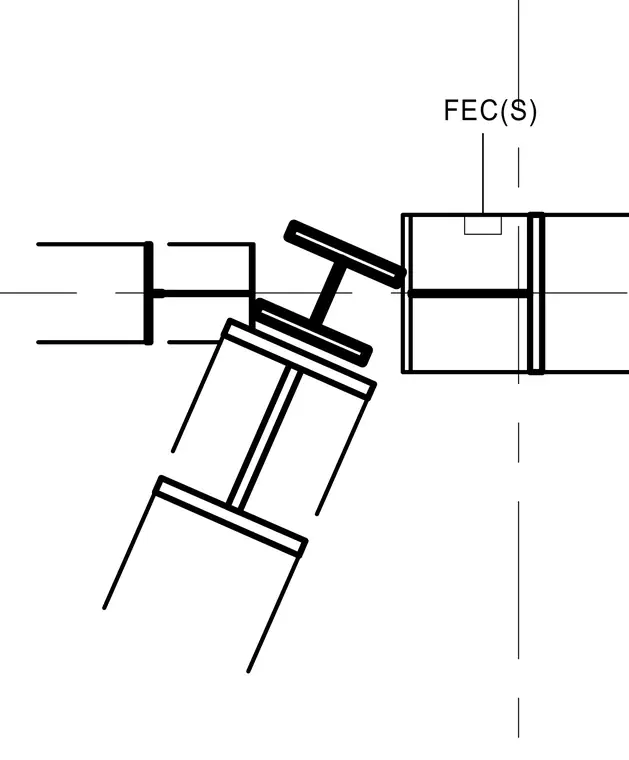
A fire extinguisher cabinet is installed within a framed wall opening with aligned vertical and horizontal steel or stud supports. The surrounding partition framing maintains clearance and structural continuity around the recess. Wall facings terminate cleanly at the cabinet perimeter.
Members view this detail in full resolution, download the CAD files (SVG, PDF), and can adapt it in the built-in CAD editor — export DXF, DWG, or PDF.
Start membership