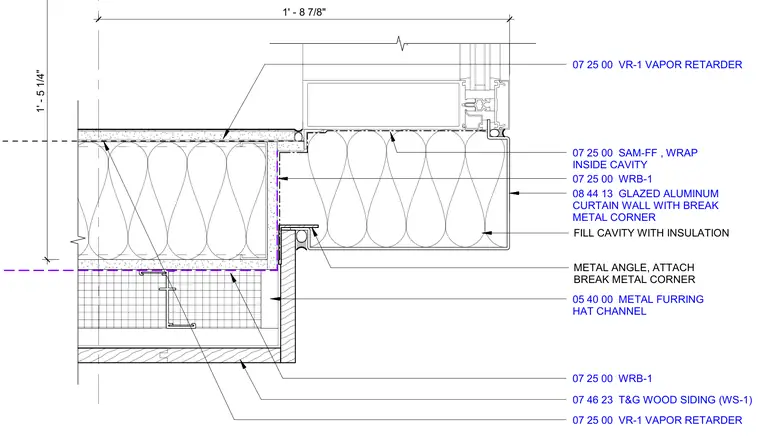
A glazed aluminum curtain wall with a break metal corner meets a wood-framed wall clad in tongue-and-groove wood siding at the transition junction. The wood-framed wall is lined with a water-resistive barrier and vapor retarder, featuring metal furring hat channels and batt insulation filling the stud cavity. The curtain wall assembly includes self-adhering membrane wrapped inside the cavity and insulation. A steel angle is attached to secure the break metal corner transition between the two exterior cladding systems.
1' - 5 1/4" 07 46 23 T&G WOOD SIDING (WS-1) 08 44 13 GLAZED ALUMINUM CURTAIN WALL WITH BREAK METAL CORNER 07 25 00 WRB-1 07 25 00 VR-1 VAPOR RETARDER 1' - 8 7/8" 05 40 00 METAL FURRING HAT CHANNEL METAL ANGLE, ATTACH BREAK METAL CORNER 07 25 00 VR-1 VAPOR RETARDER FILL CAVITY WITH INSULATION 07 25 00 SAM-FF , WRAP INSIDE CAVITY 07 25 00 WRB-1 05 70 00 STEEL ANGLE, ATTACHED TO
Members view this detail in full resolution, download the CAD files (SVG, PDF), and can adapt it in the built-in CAD editor — export DXF, DWG, or PDF.
Start membership