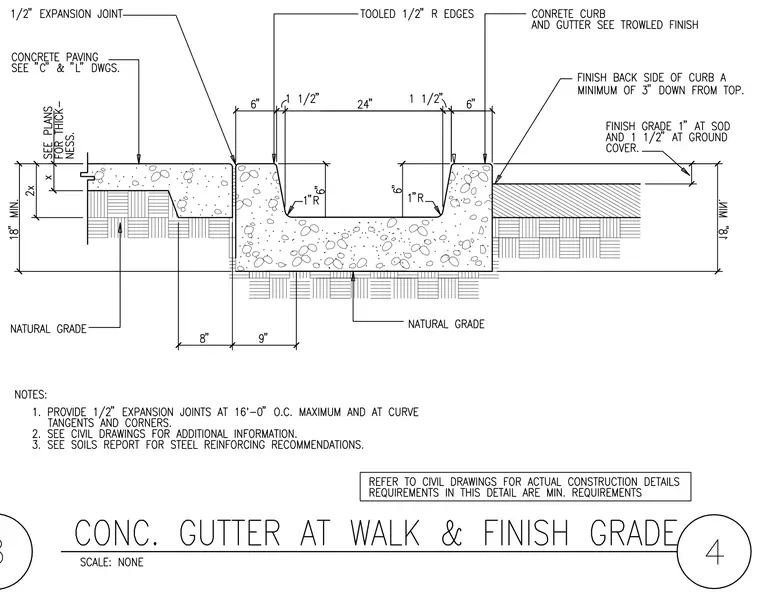
A concrete curb and gutter assembly is set alongside a concrete paving walk and adjacent finish grade. The trench features a twenty-four-inch width with six-inch-deep vertical sides, one-inch bottom radii, and tooled one-half-inch radius edges at the top. A one-half-inch expansion joint separates the concrete gutter from the adjacent concrete paving. The back side of the curb is finished a minimum of three inches down from the top. Finish grade is set one inch at sod and one and one-half inches at ground cover, bearing on natural grade over an eighteen-inch minimum depth.
Members view this detail in full resolution, download the CAD files (SVG, PDF), and can adapt it in the built-in CAD editor — export DXF, DWG, or PDF.
Start membership