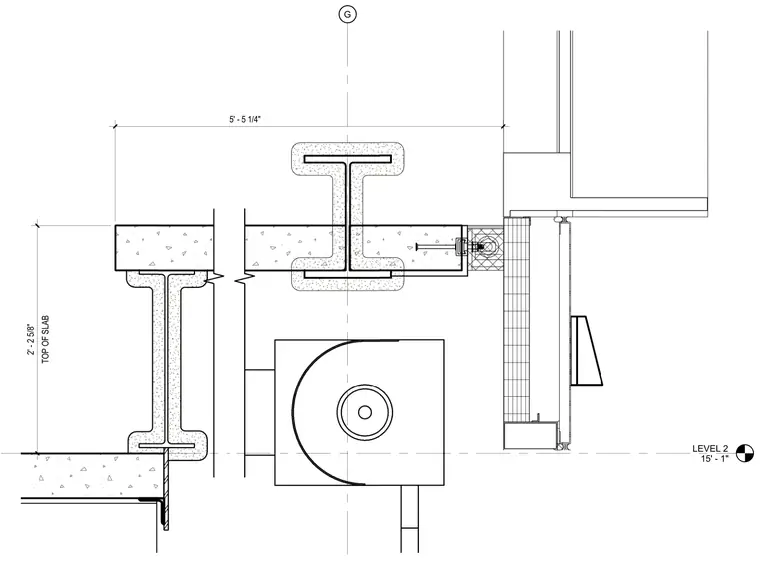
A coiling door mechanism is mounted adjacent to a structural steel beam and concrete floor slab system. The assembly includes a rolled steel beam with fireproofing, a concrete floor slab at level 2, and the coiling door housing unit positioned below the slab edge. Grid line G establishes the structural alignment, with dimensional ties indicating the spatial relationship between the grid and the slab edge.
Members view this detail in full resolution, download the CAD files (SVG, PDF), and can adapt it in the built-in CAD editor — export DXF, DWG, or PDF.
Start membership