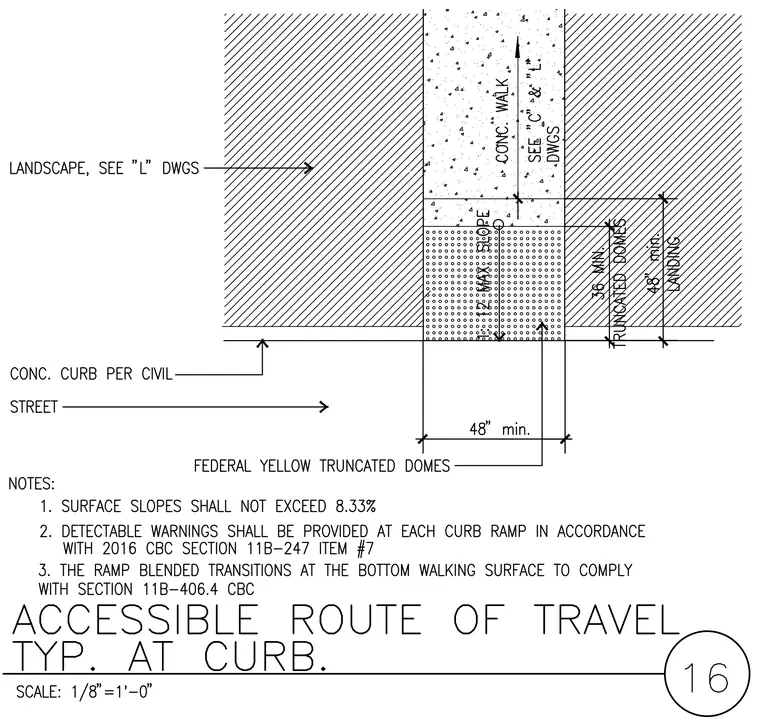
An accessible curb ramp features Federal yellow truncated domes across a forty-eight-inch minimum landing width with a maximum slope of twelve to one. The concrete walk transition connects to adjacent civil and landscape elements, maintaining a forty-eight-inch minimum dimension. Surface slopes are limited to a maximum of eight point three three percent per accessibility standards. Detectable warnings are provided at each curb ramp in accordance with building code requirements.
Members view this detail in full resolution, download the CAD files (SVG, PDF), and can adapt it in the built-in CAD editor — export DXF, DWG, or PDF.
Start membership