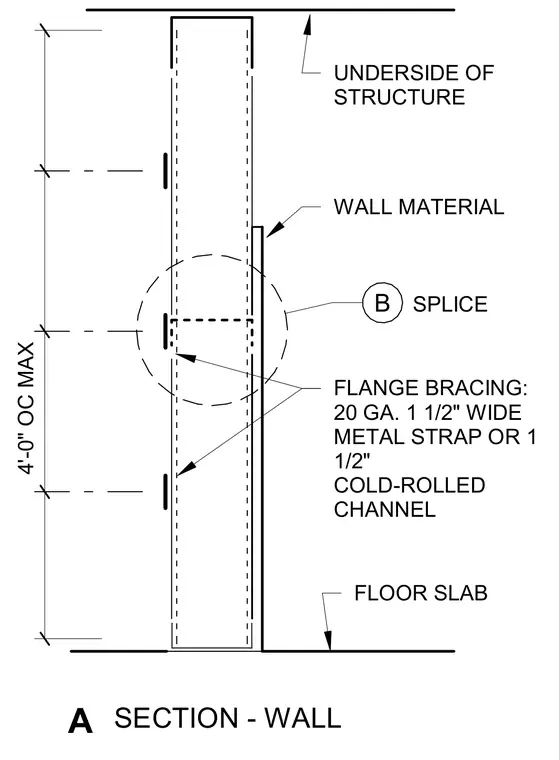
Wall material extends vertically between the floor slab and the underside of the structure, incorporating a splice connection at mid-height. Flange bracing consisting of twenty gauge one and a half inch wide metal straps or one and a half inch cold-rolled channels is spaced at a maximum of four feet on center.
UNDERSIDE OF STRUCTURE WALL MATERIAL FLANGE BRACING: 20 GA. 1 1/2" WIDE METAL STRAP OR 1 1/2" COLD-ROLLED CHANNEL FLOOR SLAB 4'-0" OC MAX B SPLICE SECTION - WALL A
Members view this detail in full resolution, download the CAD files (SVG, PDF), and can adapt it in the built-in CAD editor — export DXF, DWG, or PDF.
Start membership