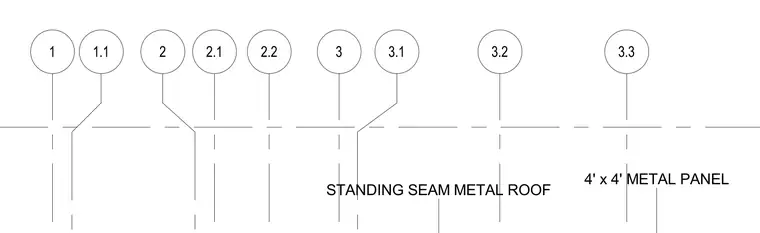
This drawing outlines a standing seam metal roof assembly integrating four-foot by four-foot metal panels tied to numbered detail callout references. The system utilizes continuous panel modules designated for architectural metal roofing applications. Coordinate exact fastener spacing and flashing profiles per project specifications.
Members view this detail in full resolution, download the CAD files (SVG, PDF), and can adapt it in the built-in CAD editor — export DXF, DWG, or PDF.
Start membership