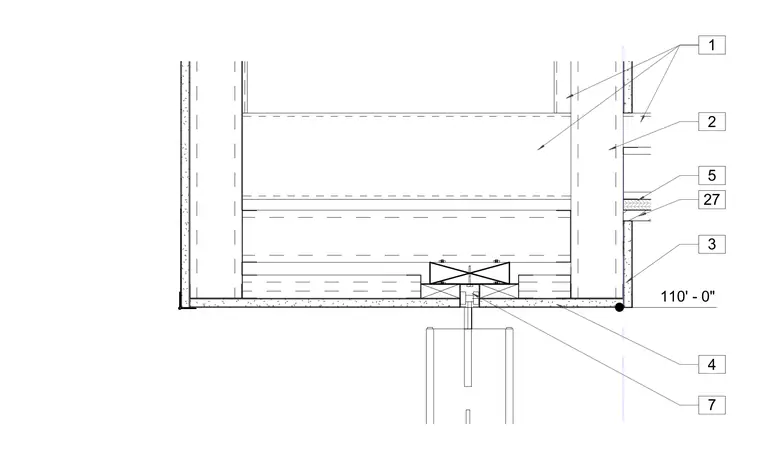
A folding partition track is suspended within an overhead structural framing pocket lined with gypsum wallboard on metal studs. The track assembly utilizes numbered keyed callouts to designate components including structural framing members, ceiling finish layers, and track hardware. An elevation datum of 110'-0" is indicated adjacent to the wall finish.
Members view this detail in full resolution, download the CAD files (SVG, PDF), and can adapt it in the built-in CAD editor — export DXF, DWG, or PDF.
Start membership