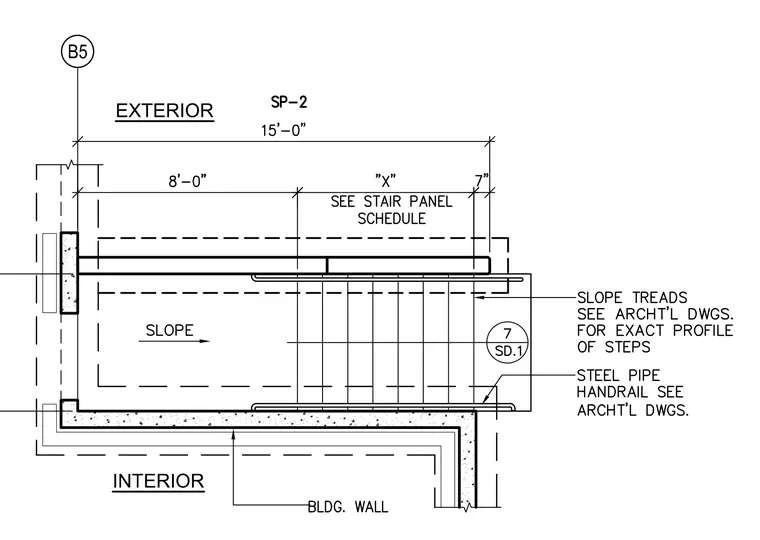
A precast concrete stair assembly designated as SP-2 spans a total width of fifteen feet zero inches. The stair run includes an eight-foot zero-inch section alongside a variable width dimension "X" per the stair panel schedule with a seven-inch end clearance. Concrete treads slope toward the exterior, and treads are coordinated with architectural drawings for exact profiles. A steel pipe handrail is integrated into the assembly per architectural drawings. The stair connects to the building wall at the interior boundary, referencing grid line B5 and detail 7 on sheet SD.1.
Members view this detail in full resolution, download the CAD files (SVG, PDF), and can adapt it in the built-in CAD editor — export DXF, DWG, or PDF.
Start membership