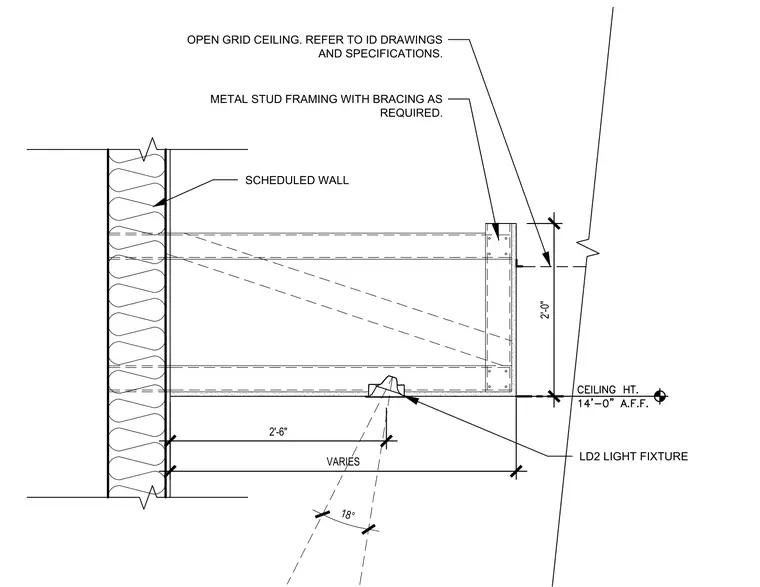
This ceiling soffit section details a dropped architectural soffit supported by metal stud framing with required bracing extending from a scheduled wall. An open grid ceiling system is integrated into the framing as specified in interior design drawings. A light fixture is positioned within the soffit assembly at a ceiling height of 14 feet above finished floor. Dimensions indicate a 2-foot soffit depth and a 2-foot 6-inch offset from the wall partition.
VARIES 2'-0" METAL STUD FRAMING WITH BRACING AS REQUIRED. OPEN GRID CEILING. REFER TO ID DRAWINGS AND SPECIFICATIONS. SCHEDULED WALL 2'-6" LD2 LIGHT FIXTURE 18°
Members view this detail in full resolution, download the CAD files (SVG, PDF), and can adapt it in the built-in CAD editor — export DXF, DWG, or PDF.
Start membership