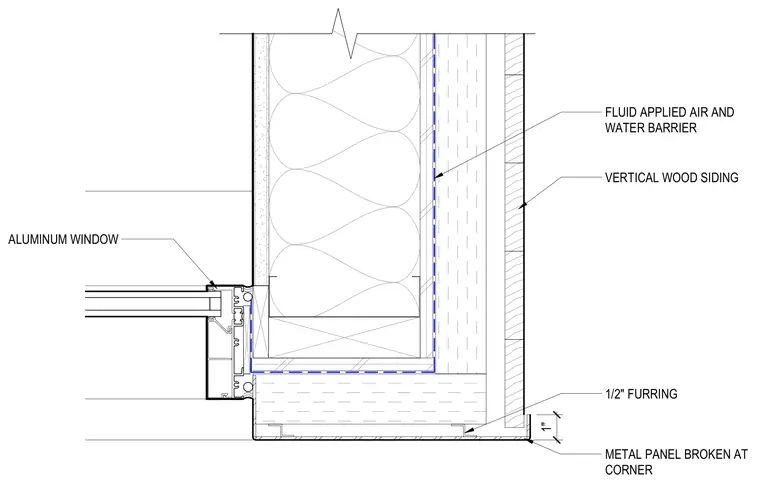
An aluminum window frame interfaces with an exterior wall assembly featuring vertical wood siding over one-half-inch furring strips. A fluid-applied air and water barrier runs continuously behind the furring and cladding layers, turning inward at the rough opening. A metal panel is broken at the corner adjacent to the window frame.
ALUMINUM WINDOW METAL PANEL BROKEN AT CORNER VERTICAL WOOD SIDING FLUID APPLIED AIR AND WATER BARRIER 1/2" FURRING 1"
Members view this detail in full resolution, download the CAD files (SVG, PDF), and can adapt it in the built-in CAD editor — export DXF, DWG, or PDF.
Start membership