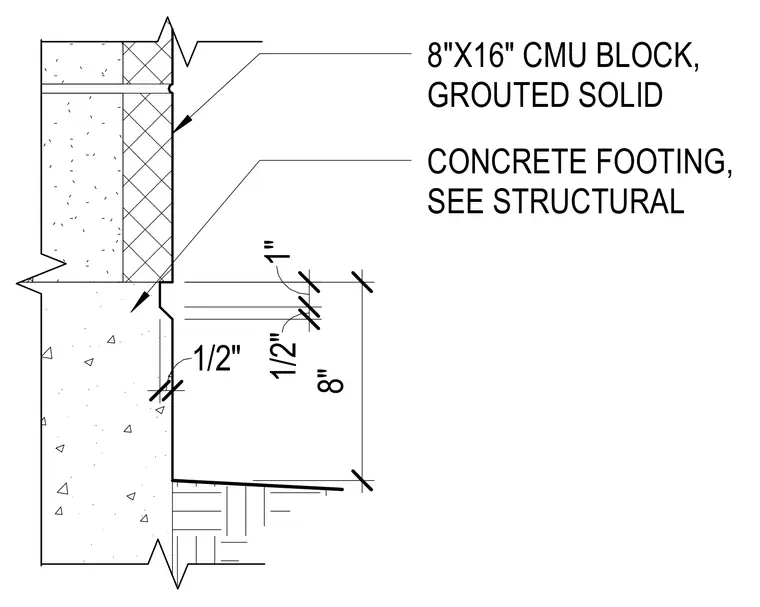
An eight-inch by sixteen-inch concrete masonry unit block wall is grouted solid and supported by a concrete footing. Dimensional callouts indicate a one-inch offset and half-inch reveals along the foundation junction. The concrete footing is referenced to structural drawings for sizing and reinforcement.
Members view this detail in full resolution, download the CAD files (SVG, PDF), and can adapt it in the built-in CAD editor — export DXF, DWG, or PDF.
Start membership