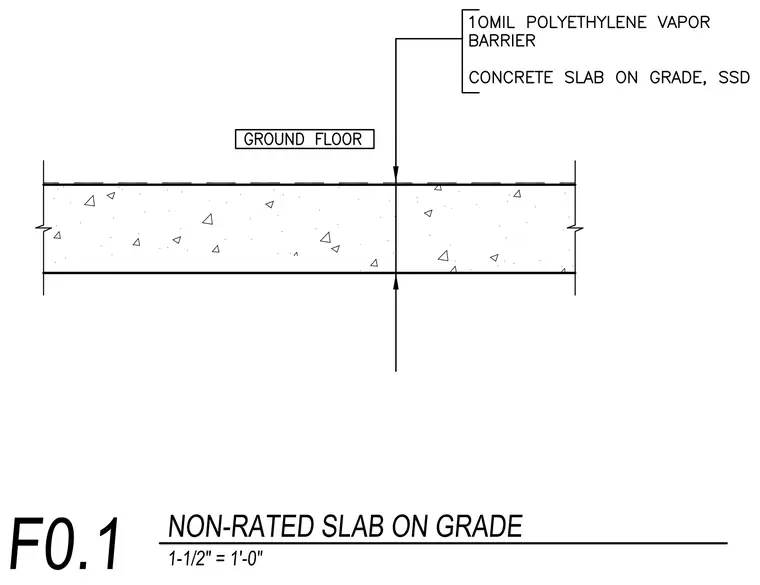
The ground floor assembly consists of a concrete slab on grade placed over a ten mil polyethylene vapor barrier. The top of the slab is designated as the ground floor elevation. The drawing indicates a non-rated floor construction type.
Members view this detail in full resolution, download the CAD files (SVG, PDF), and can adapt it in the built-in CAD editor — export DXF, DWG, or PDF.
Start membership