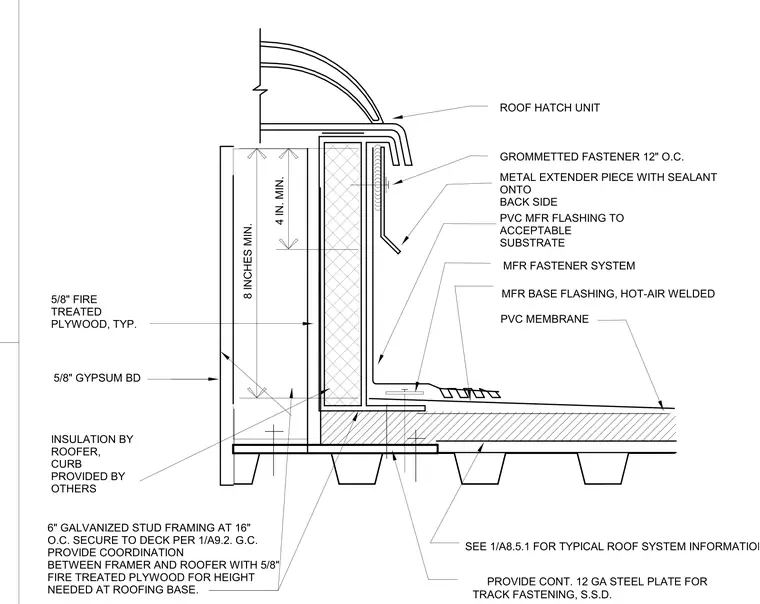
The roof hatch curb is constructed from six-inch galvanized steel stud framing spaced at sixteen inches on center, secured to the roof deck with a continuous twelve-gauge steel plate for track fastening. The exterior face is clad with five-eighths-inch fire-treated plywood and five-eighths-inch gypsum board, while the interior curb receives insulation and a metal extender piece with sealant applied to the back side. The roof membrane consists of a hot-air welded polyvinyl chloride manufacturer base flashing secured with a manufacturer fastener system and grommetted fasteners spaced at twelve inches on center. The roof hatch unit sits atop the curb, maintaining required clearances of four inches minimum and eight inches minimum. Coordination between the framer and roofer is required to achieve the necessary height at the roofing base using five-eighths-inch fire-treated plywood.
INSULATION BY ROOFER, CURB PROVIDED BY OTHERS SEE 1/A8.5.1 FOR TYPICAL ROOF SYSTEM INFORMATION 5/8" GYPSUM BD 4 IN. MIN. 8 INCHES MIN. PVC MFR FLASHING TO ACCEPTABLE SUBSTRATE METAL EXTENDER PIECE WITH SEALANT ONTO BACK SIDE GROMMETTED FASTENER 12" O.C. ROOF HATCH UNIT MFR FASTENER SYSTEM MFR BASE FLASHING, HOT-AIR WELDED PVC MEMBRANE 6" GALVANIZED STUD FRAMING AT 16" O.C. SECURE TO DECK PER 1/A9.2. G.C. PROVIDE COORDINATION BETWEEN FRAMER AND ROOFER WITH 5/8" FIRE TREATED PLYWOOD FOR HEIGHT NEEDED AT ROOFING BASE. PROVIDE CONT. 12 GA STEEL PLATE FOR TRACK FASTENING, S.S.D. 5/8" FIRE TREATED PLYWOOD, TYP.
Members view this detail in full resolution, download the CAD files (SVG, PDF), and can adapt it in the built-in CAD editor — export DXF, DWG, or PDF.
Start membership