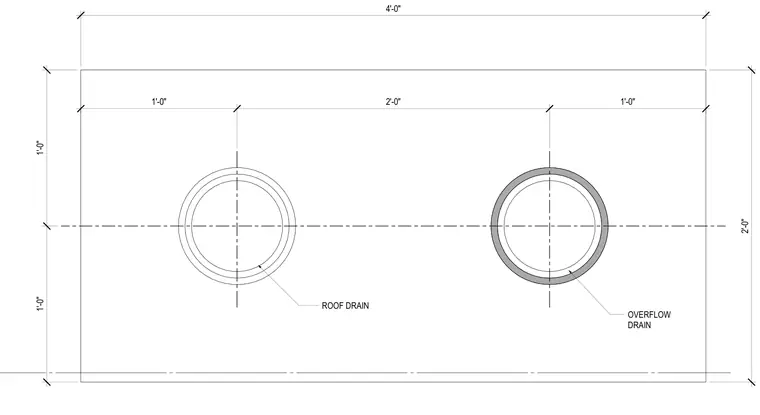
This plan detail shows the layout of a primary roof drain and an overflow drain set within a four-foot by two-foot area. The roof drain is positioned two feet from the left edge and centered vertically. The overflow drain is located one foot to the right of the primary drain. Dimensions define the exact centerlines and spacing for proper roof drainage placement.
Members view this detail in full resolution, download the CAD files (SVG, PDF), and can adapt it in the built-in CAD editor — export DXF, DWG, or PDF.
Start membership