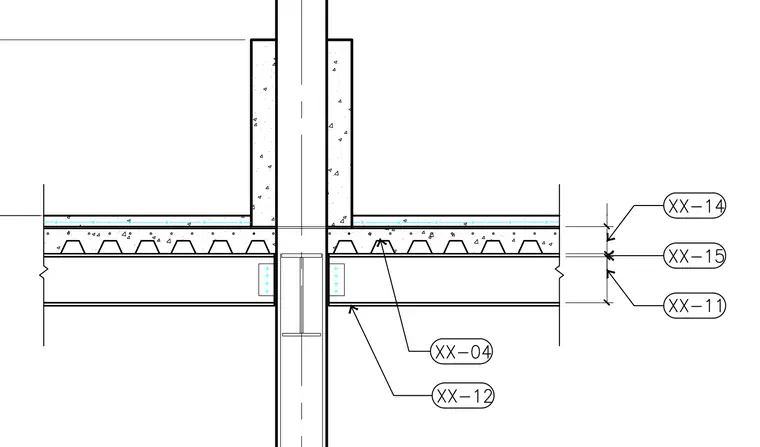
A vertical structural column extends continuously through a composite floor assembly consisting of a concrete topping slab poured over metal decking supported by steel beams. Shear tab connections attach the steel floor beams to the central column. A formed concrete enclosure surrounds the column above the finished floor level. Fireproofing and detailing accommodate the intersection between the vertical column enclosure and the horizontal floor slab.
Members view this detail in full resolution, download the CAD files (SVG, PDF), and can adapt it in the built-in CAD editor — export DXF, DWG, or PDF.
Start membership