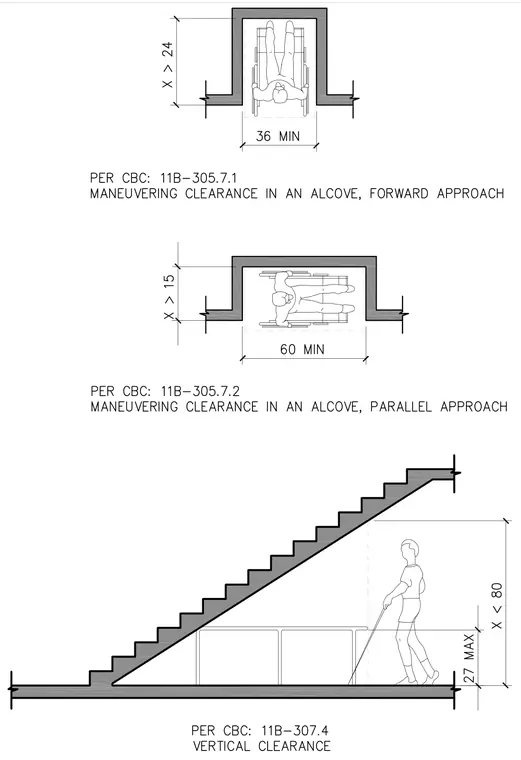
Wheelchair maneuvering clearances in an alcove with a forward approach require a minimum width of thirty-six inches and a depth greater than twenty-four inches. Parallel approach in an alcove requires a minimum width of sixty inches and a depth greater than fifteen inches. Vertical clearance beneath stairs requires a maximum barrier height of twenty-seven inches at a point where the headroom is less than eighty inches, measured per California Building Code Chapter 11B.
Members view this detail in full resolution, download the CAD files (SVG, PDF), and can adapt it in the built-in CAD editor — export DXF, DWG, or PDF.
Start membership