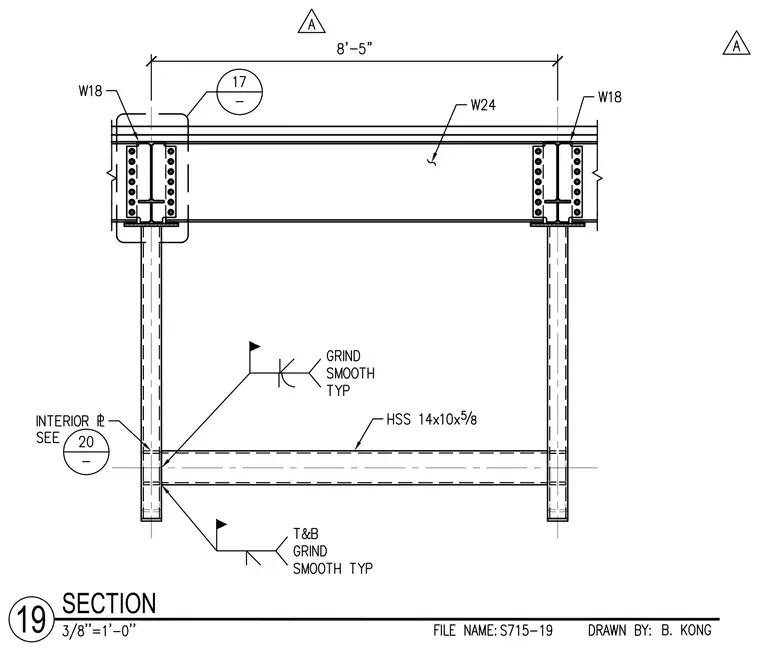
This structural section shows a W24 steel beam spanning between two vertical HSS 14x10x5/8 columns with W18 framing members intersecting at the column locations. The top and bottom of the horizontal HSS member are welded to the columns with welds specified to be ground smooth typically. An interior plate is referenced via detail 20, and structural connections feature bolted shear tabs at the beam-column junctions. An overall clear span of 8 feet 5 inches is indicated between column centerlines.
Members view this detail in full resolution, download the CAD files (SVG, PDF), and can adapt it in the built-in CAD editor — export DXF, DWG, or PDF.
Start membership