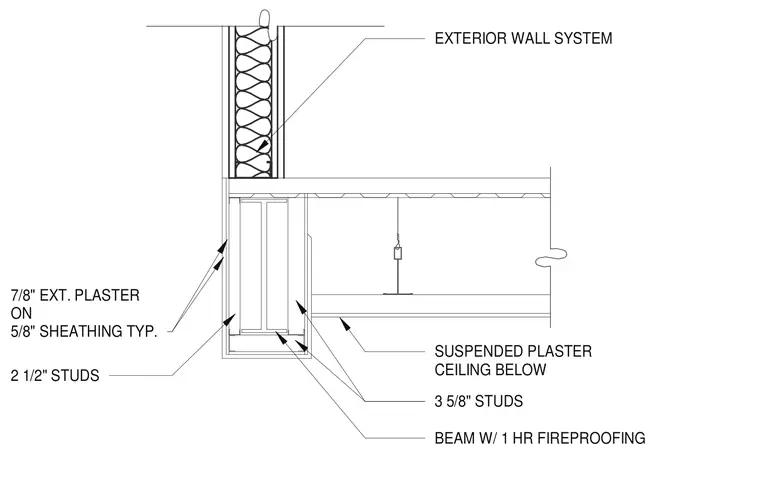
An exterior wall system transitions to a fireproofed structural beam carrying a suspended plaster ceiling below. The structural beam features one-hour fireproofing and is framed with three and five-eighths inch studs. The exterior wall assembly consists of seven-eighths inch exterior plaster on five-eighths inch sheathing backed by two and one-half inch studs.
EXTERIOR WALL SYSTEM 2 1/2" STUDS 7/8" EXT. PLASTER ON 5/8" SHEATHING TYP. BEAM W/ 1 HR FIREPROOFING 3 5/8" STUDS SUSPENDED PLASTER CEILING BELOW
Members view this detail in full resolution, download the CAD files (SVG, PDF), and can adapt it in the built-in CAD editor — export DXF, DWG, or PDF.
Start membership