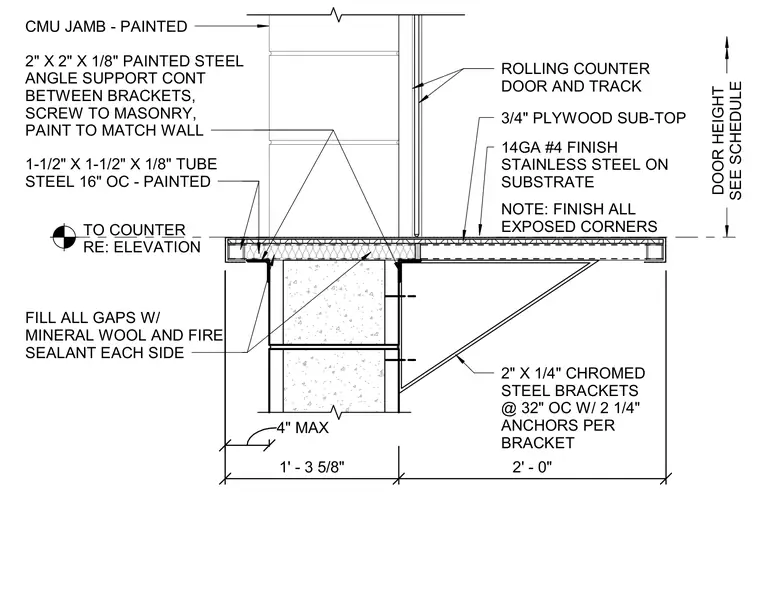
The assembly features a rolling counter door and track resting on a 3/4-inch plywood sub-top finished with 14-gauge number 4 finish stainless steel on a substrate. The counter is supported by continuous 2-inch by 2-inch by 1/8-inch painted steel angles screwed to the masonry and 1-1/2-inch by 1-1/2-inch by 1/8-inch tube steel spaced at 16 inches on center. Below the counter, 2-inch by 1/4-inch chromed steel brackets spaced at 32 inches on center with two 1/4-inch anchors per bracket attach to the concrete masonry unit jamb. All gaps are filled with mineral wool and fire sealant on each side, and all exposed corners are finished.
CMU JAMB - PAINTED 2" X 1/4" CHROMED STEEL BRACKETS @ 32" OC W/ 2 1/4" ANCHORS PER BRACKET 2" X 2" X 1/8" PAINTED STEEL ANGLE SUPPORT CONT BETWEEN BRACKETS, SCREW TO MASONRY, PAINT TO MATCH WALL 14GA #4 FINISH STAINLESS STEEL ON SUBSTRATE 3/4" PLYWOOD SUB-TOP TO COUNTER RE: ELEVATION DOOR HEIGHT SEE SCHEDULE 1-1/2" X 1-1/2" X 1/8" TUBE STEEL 16" OC - PAINTED 1' - 3 5/8" 2' - 0" NOTE: FINISH ALL EXPOSED CORNERS 4" MAX ROLLING COUNTER DOOR AND TRACK FILL ALL GAPS W/ MINERAL WOOL AND FIRE SEALANT EACH SIDE
Members view this detail in full resolution, download the CAD files (SVG, PDF), and can adapt it in the built-in CAD editor — export DXF, DWG, or PDF.
Start membership