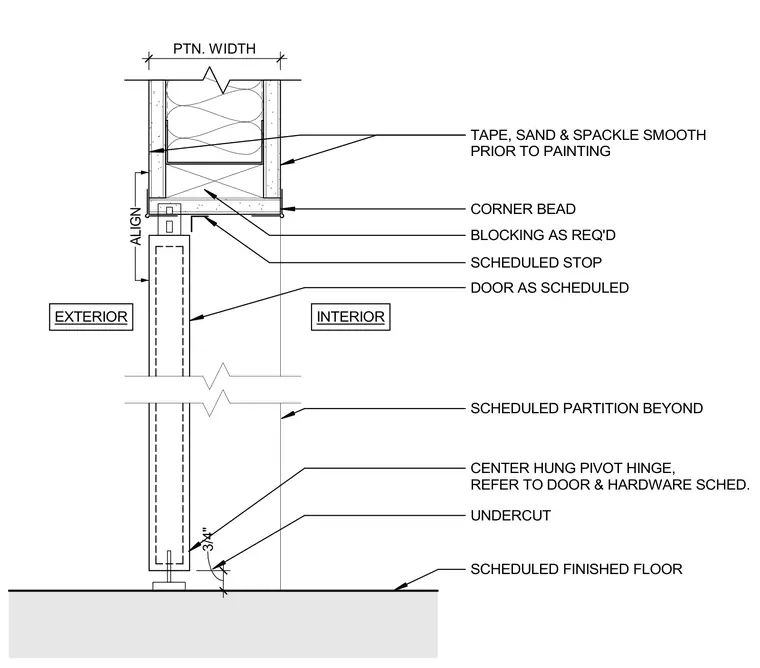
A center hung door is hung within a wood-framed partition with required blocking and gypsum board finished with corner beads, tape, sand, and spackle smooth prior to painting. A scheduled stop is mounted at the header above the door, which is sized per the door and hardware schedule. A center hung pivot hinge secures the door with a three-quarter-inch undercut above the scheduled finished floor.
SCHEDULED FINISHED FLOOR SCHEDULED PARTITION BEYOND DOOR AS SCHEDULED TAPE, SAND & SPACKLE SMOOTH PRIOR TO PAINTING CORNER BEAD SCHEDULED STOP 3/4" UNDERCUT CENTER HUNG PIVOT HINGE, REFER TO DOOR & HARDWARE SCHED. INTERIOR EXTERIOR ALIGN PTN. WIDTH BLOCKING AS REQ'D
Members view this detail in full resolution, download the CAD files (SVG, PDF), and can adapt it in the built-in CAD editor — export DXF, DWG, or PDF.
Start membership