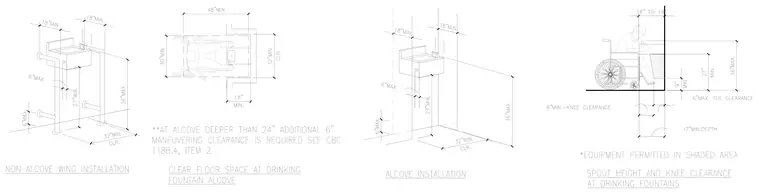
Accessibility mounting clearances and spatial requirements for drinking fountains including alcove and non-alcove installations. The non-alcove wing installation details grab bar positions, spout heights, and knee clearances with a thirty-two inch minimum clear width and twenty-seven inch minimum underside clearance. The clear floor space at drinking fountain alcoves requires a forty-eight inch minimum depth with thirty-two inch minimum clearance, adding six inches of maneuvering clearance for alcoves deeper than twenty-four inches per California Building Code. The side profile establishes spout height at thirty-six inches maximum, knee clearance at twenty-seven inches minimum, nine inches minimum toe clearance height, and seventeen inches minimum depth.
Members view this detail in full resolution, download the CAD files (SVG, PDF), and can adapt it in the built-in CAD editor — export DXF, DWG, or PDF.
Start membership