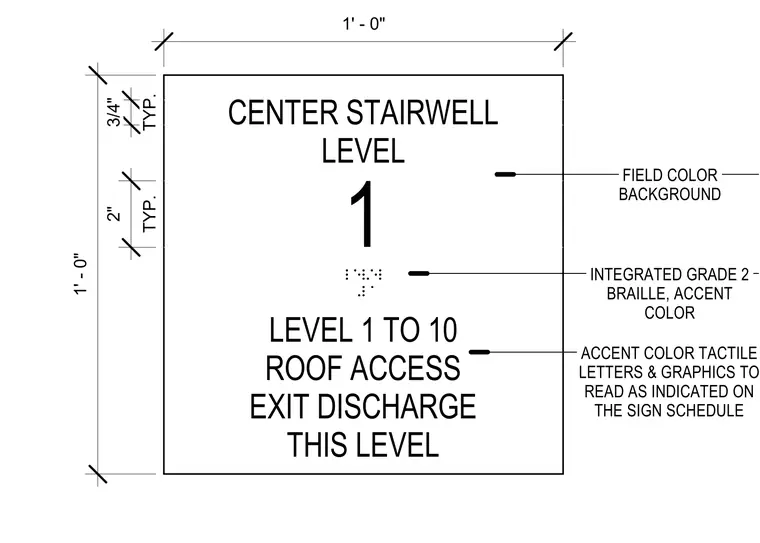
The stairwell sign assembly measures one foot square with a field color background and a three-quarter-inch typical margin. It features accent color tactile letters and graphics along with integrated Grade 2 braille configured per the sign schedule. Text callouts indicate center stairwell level designation, level one to ten, roof access, exit discharge, and current level information.
CENTER STAIRWELL LEVEL 1' - 0" 1' - 0" FIELD COLOR BACKGROUND ACCENT COLOR TACTILE LETTERS & GRAPHICS TO READ AS INDICATED ON THE SIGN SCHEDULE INTEGRATED GRADE 2 BRAILLE, ACCENT COLOR TYP. 3/4" TYP. 2" LEVEL 1 TO 10 ROOF ACCESS EXIT DISCHARGE THIS LEVEL 1
Members view this detail in full resolution, download the CAD files (SVG, PDF), and can adapt it in the built-in CAD editor — export DXF, DWG, or PDF.
Start membership