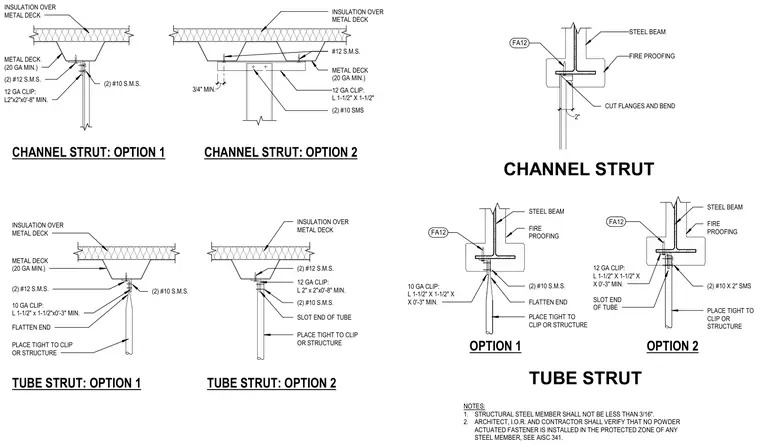
These details show channel strut and tube strut attachments connected to a twenty-gauge minimum metal deck with insulation above or directly to a steel beam with fireproofing. Option 1 for the channel strut uses a twelve-gauge clip angle measuring one-and-one-half inches by one-and-one-half inches secured with two number twelve sheet metal screws into the metal deck, and two number ten sheet metal screws connecting the strut. Option 2 utilizes a twelve-gauge clip measuring two inches by two inches by zero feet eight inches minimum attached with two number twelve sheet metal screws and two number ten sheet metal screws. Tube strut options feature either a flattened end or a slotted end connected via ten-gauge or twelve-gauge clip angles placed tight to the clip or structure. Steel beam attachments involve cutting and bending flanges or using clip angles fastened with number ten sheet metal screws, with structural steel members required to be no less than three-sixteenths of an inch thick.
CHANNEL STRUT: OPTION 1 CHANNEL STRUT: OPTION 2 (2) #10 SMS 12 GA CLIP: L 1-1/2" X 1-1/2" TUBE STRUT: OPTION 1 FLATTEN END TUBE STRUT: OPTION 2 PLACE TIGHT TO CLIP OR STRUCTURE (2) #10 S.M.S. PLACE TIGHT TO CLIP OR STRUCTURE 12 GA CLIP: L 2" x 2"x0'-8" MIN. (2) #10 S.M.S. SLOT END OF TUBE 10 GA CLIP: L 1-1/2" x 1-1/2"x0'-3" MIN. METAL DECK (20 GA MIN.) (2) #12 S.M.S. 12 GA CLIP: L2"x2"x0'-8" MIN. (2) #10 S.M.S. 3/4" MIN. #12 S.M.S. METAL DECK (20 GA MIN.) INSULATION OVER METAL DECK INSULATION OVER METAL DECK INSULATION OVER METAL DECK INSULATION OVER METAL DECK METAL DECK (20 GA MIN.) (2) #12 S.M.S. (2) #12 S.M.S. 2" FIRE PROOFING CUT FLANGES AND BEND CHANNEL STRUT TUBE STRUT OPTION 1 OPTION 2 FIRE PROOFING 10 GA CLIP: L 1-1/2" X 1-1/2" X X 0'-3" MIN. (2) #10 S.M.S. PLACE TIGHT TO CLIP OR STRUCTURE 12 GA CLIP: L 1-1/2" X 1-1/2" X X 0'-3" MIN. SLOT END OF TUBE (2) #10 X 2" SMS PLACE TIGHT TO CLIP OR STRUCTURE FIRE PROOFING NOTES: 1. STRUCTURAL STEEL MEMBER SHALL NOT BE LESS THAN 3/16". 2. ARCHITECT, I.O.R. AND CONTRACTOR SHALL VERIFY THAT NO POWDER ACTUATED FASTENER IS INSTALLED IN THE PROTECTED ZONE OF ANY STEEL MEMBER, SEE AISC 341. FA12 STEEL BEAM FA12 FLATTEN END STEEL BEAM FA12 STEEL BEAM
Members view this detail in full resolution, download the CAD files (SVG, PDF), and can adapt it in the built-in CAD editor — export DXF, DWG, or PDF.
Start membership