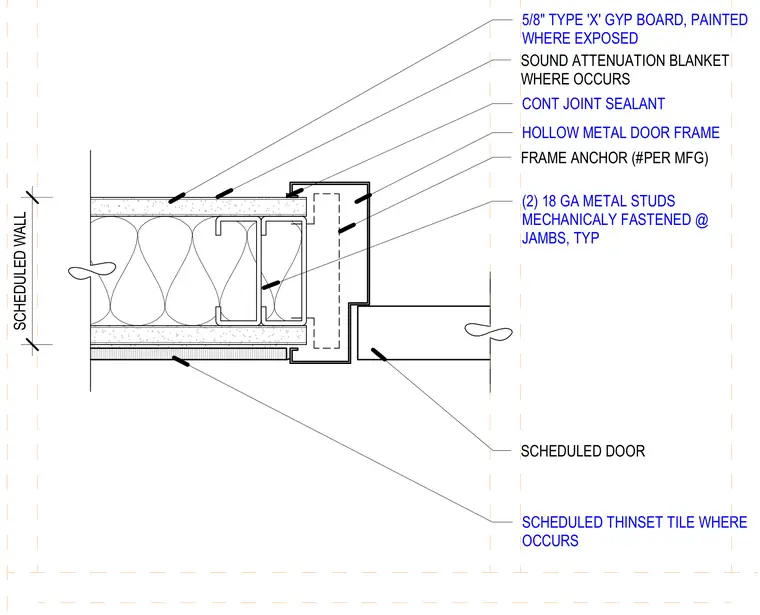
A hollow metal door frame connects to a jamb assembly framed with two eighteen-gauge metal studs mechanically fastened together. The adjacent partition consists of a scheduled wall with sound attenuation blankets and five-eighths-inch Type X gypsum board on both faces, painted where exposed. Scheduled thinset tile is applied where indicated on the finish plan. A continuous joint sealant is installed at the intersection of the door frame and the wall finish. The door frame is secured to the stud framing using frame anchors installed per the manufacturer requirements.
SCHEDULED WALL FRAME ANCHOR (#PER MFG) SCHEDULED DOOR SOUND ATTENUATION BLANKET WHERE OCCURS 5/8" TYPE 'X' GYP BOARD, PAINTED WHERE EXPOSED HOLLOW METAL DOOR FRAME CONT JOINT SEALANT SCHEDULED THINSET TILE WHERE OCCURS (2) 18 GA METAL STUDS MECHANICALY FASTENED @ JAMBS, TYP
Members view this detail in full resolution, download the CAD files (SVG, PDF), and can adapt it in the built-in CAD editor — export DXF, DWG, or PDF.
Start membership