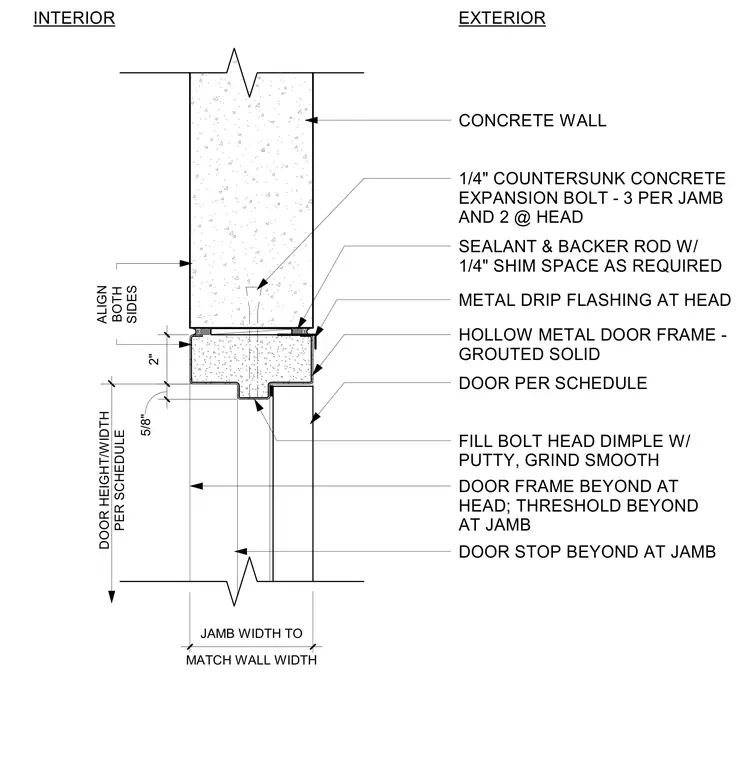
A hollow metal door frame is set into a concrete wall opening and anchored with one-quarter-inch countersunk concrete expansion bolts, using three bolts per jamb and two at the head. A one-quarter-inch shim space is provided as required, sealed with a backer rod and sealant on the exterior side. A metal drip flashing is installed at the head. The hollow metal frame is grouted solid, with the bolt head dimples filled with putty and ground smooth.
5/8" 2" MATCH WALL WIDTH JAMB WIDTH TO DOOR HEIGHT/WIDTH PER SCHEDULE METAL DRIP FLASHING AT HEAD HOLLOW METAL DOOR FRAME - GROUTED SOLID DOOR PER SCHEDULE DOOR FRAME BEYOND AT HEAD; THRESHOLD BEYOND AT JAMB CONCRETE WALL 1/4" COUNTERSUNK CONCRETE EXPANSION BOLT - 3 PER JAMB AND 2 @ HEAD SEALANT & BACKER ROD W/ 1/4" SHIM SPACE AS REQUIRED FILL BOLT HEAD DIMPLE W/ PUTTY, GRIND SMOOTH EXTERIOR INTERIOR ALIGN BOTH SIDES DOOR STOP BEYOND AT JAMB
Members view this detail in full resolution, download the CAD files (SVG, PDF), and can adapt it in the built-in CAD editor — export DXF, DWG, or PDF.
Start membership