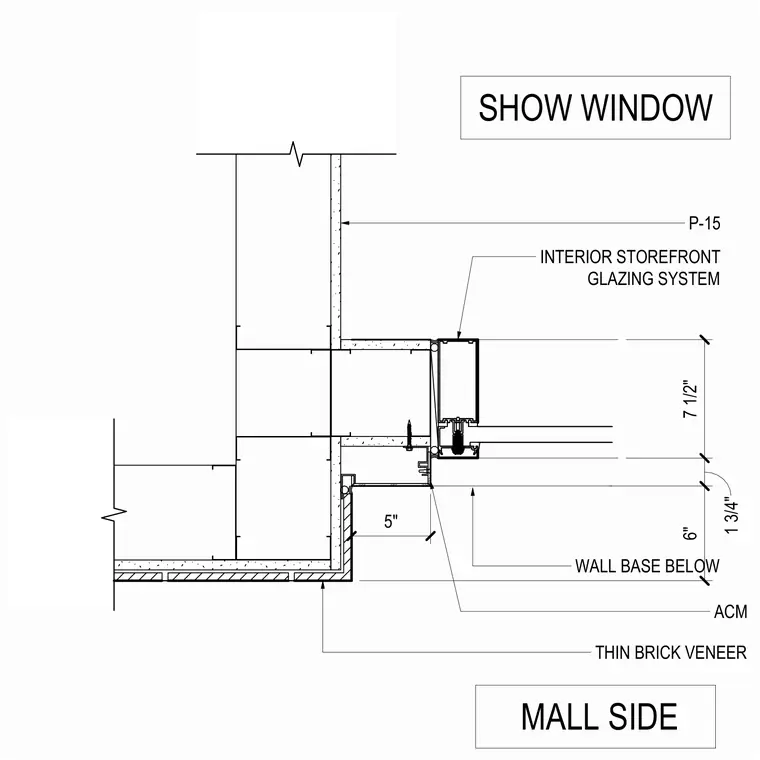
An interior storefront glazing system integrates with a wall assembly featuring thin brick veneer and aluminum composite material panels at the mall show window jamb. The wall construction includes a five-inch framing return dimension, with a wall base positioned below the glazing line. Dimensions locate the storefront frame components and wall offsets relative to the mall side finish.
5" INTERIOR STOREFRONT GLAZING SYSTEM THIN BRICK VENEER ACM 6" 1 3/4" 7 1/2" WALL BASE BELOW SHOW WINDOW MALL SIDE P-15
Members view this detail in full resolution, download the CAD files (SVG, PDF), and can adapt it in the built-in CAD editor — export DXF, DWG, or PDF.
Start membership