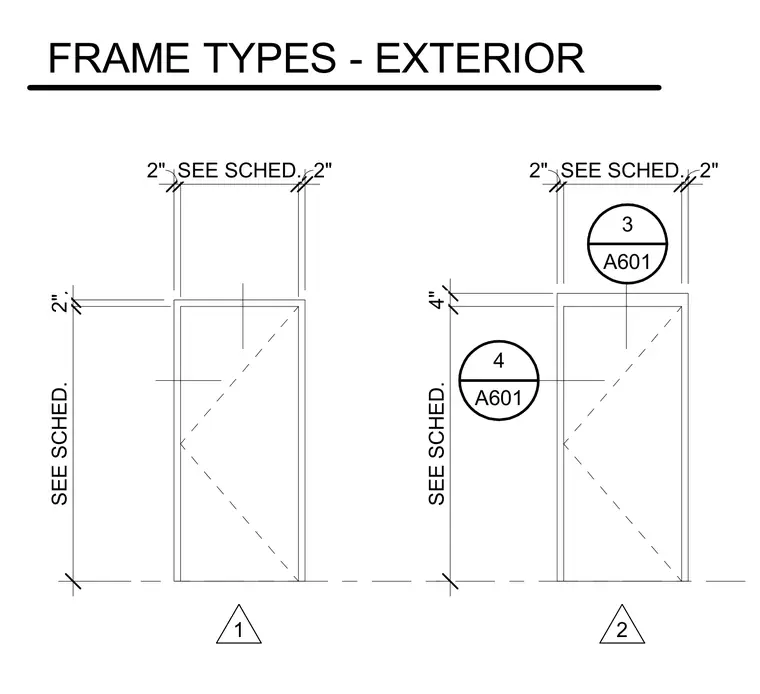
Exterior door frame elevations showing typical clearance dimensions and profile types referenced to schedules. The frames feature specific jamb and head dimensions sized per schedule, with cross-references to detail callouts on sheet A601.
FRAME TYPES - EXTERIOR 1 2 2" SEE SCHED. 2" 2" SEE SCHED. 2" SEE SCHED. 2" 4" SEE SCHED. A601 3 A601 4
Members view this detail in full resolution, download the CAD files (SVG, PDF), and can adapt it in the built-in CAD editor — export DXF, DWG, or PDF.
Start membership