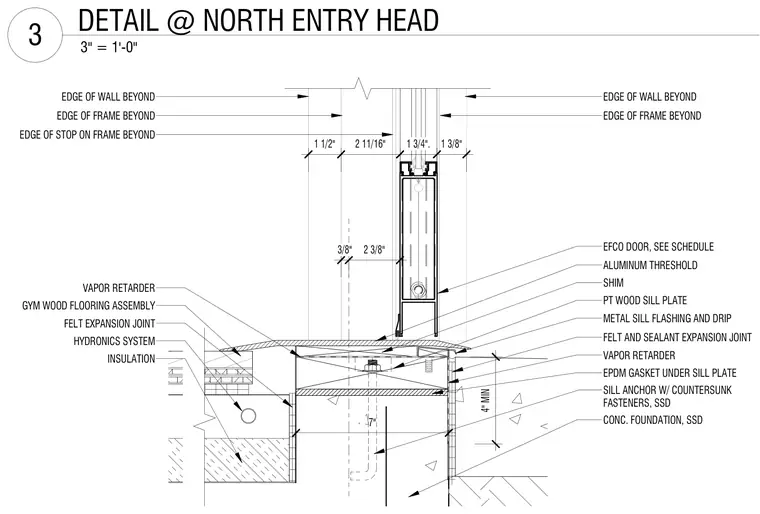
The assembly rests on a cast-in-place concrete foundation detailed with a sill anchor secured using countersunk fasteners. A preservative-treated wood sill plate sits over an ethylene propylene diene monomer gasket, shimmed beneath an aluminum threshold and the aluminum entrance door frame. Metal sill flashing and a drip edge integrate with a vapor retarder to manage moisture, while felt and sealant fill the expansion joint adjacent to the threshold. The interior transitions to a gym wood flooring assembly containing insulation, a hydronics system, vapor retarder, and a felt expansion joint.
SILL ANCHOR W/ COUNTERSUNK FASTENERS, SSD CONC. FOUNDATION, SSD METAL SILL FLASHING AND DRIP VAPOR RETARDER EPDM GASKET UNDER SILL PLATE PT WOOD SILL PLATE SHIM ALUMINUM THRESHOLD EFCO DOOR, SEE SCHEDULE VAPOR RETARDER GYM WOOD FLOORING ASSEMBLY FELT EXPANSION JOINT HYDRONICS SYSTEM INSULATION FELT AND SEALANT EXPANSION JOINT EDGE OF FRAME BEYOND EDGE OF WALL BEYOND EDGE OF FRAME BEYOND EDGE OF WALL BEYOND 1 1/2" 2 11/16" 1 3/4". 1 3/8" EDGE OF STOP ON FRAME BEYOND 3/8" 2 3/8" 7" 4" MIN 3" = 1'-0" 3 DETAIL @ NORTH ENTRY HEAD
Members view this detail in full resolution, download the CAD files (SVG, PDF), and can adapt it in the built-in CAD editor — export DXF, DWG, or PDF.
Start membership