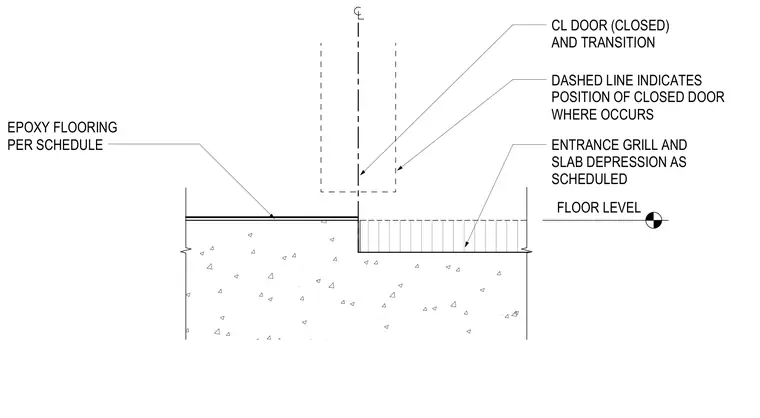
An entrance grill and concrete slab depression sit at the floor level beneath a doorway transition. A dashed line indicates the position of the closed door where it occurs above the centerline. Epoxy flooring is applied per schedule adjacent to the depressed slab holding the grill.
ENTRANCE GRILL AND SLAB DEPRESSION AS SCHEDULED EPOXY FLOORING PER SCHEDULE FLOOR LEVEL CL DOOR (CLOSED) AND TRANSITION DASHED LINE INDICATES POSITION OF CLOSED DOOR WHERE OCCURS
Members view this detail in full resolution, download the CAD files (SVG, PDF), and can adapt it in the built-in CAD editor — export DXF, DWG, or PDF.
Start membership