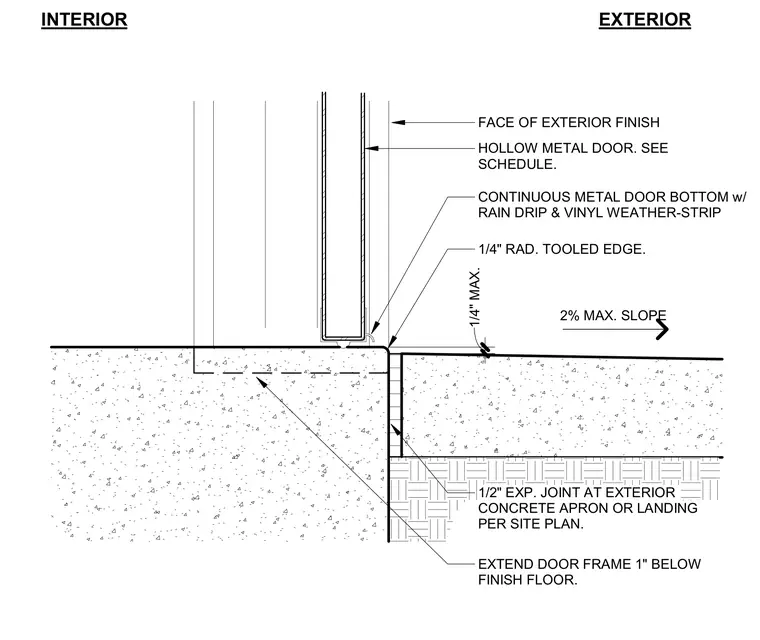
The hollow metal door extends one inch below the finish floor level onto the interior concrete slab. A continuous metal door bottom featuring an integrated rain drip and vinyl weather-strip seals the threshold against moisture infiltration. The exterior concrete slab slopes at a maximum of two percent away from the opening and terminates in a one-quarter-inch radius tooled edge. A half-inch expansion joint separates the exterior concrete apron or landing from the building foundation per the site plan.
INTERIOR EXTERIOR HOLLOW METAL DOOR. SEE SCHEDULE. EXTEND DOOR FRAME 1" BELOW FINISH FLOOR. CONTINUOUS METAL DOOR BOTTOM w/ RAIN DRIP & VINYL WEATHER-STRIP 1/4" RAD. TOOLED EDGE. FACE OF EXTERIOR FINISH 2% MAX. SLOPE 1/4" MAX. 1/2" EXP. JOINT AT EXTERIOR CONCRETE APRON OR LANDING PER SITE PLAN.
Members view this detail in full resolution, download the CAD files (SVG, PDF), and can adapt it in the built-in CAD editor — export DXF, DWG, or PDF.
Start membership