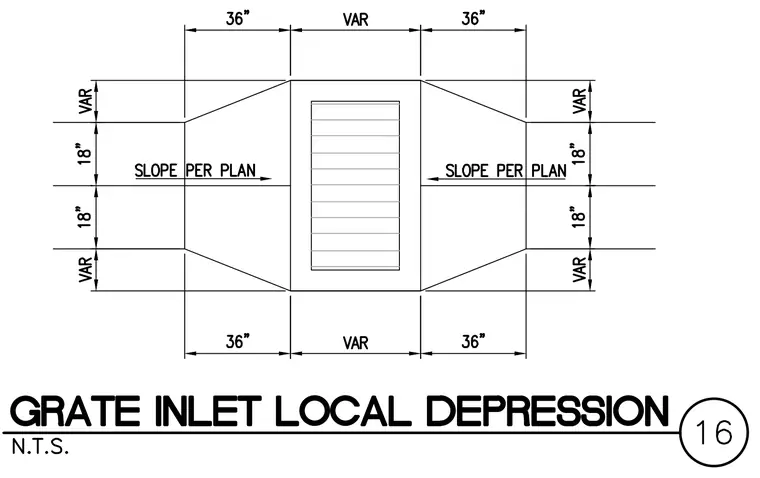
A grate inlet features a local depression layout with transitional slopes on each side. The central grate is framed by variable dimensions and eighteen-inch offsets, flanked by thirty-six-inch transition zones that taper to variable widths. Slopes leading into the inlet are designated as per plan.
Members view this detail in full resolution, download the CAD files (SVG, PDF), and can adapt it in the built-in CAD editor — export DXF, DWG, or PDF.
Start membership