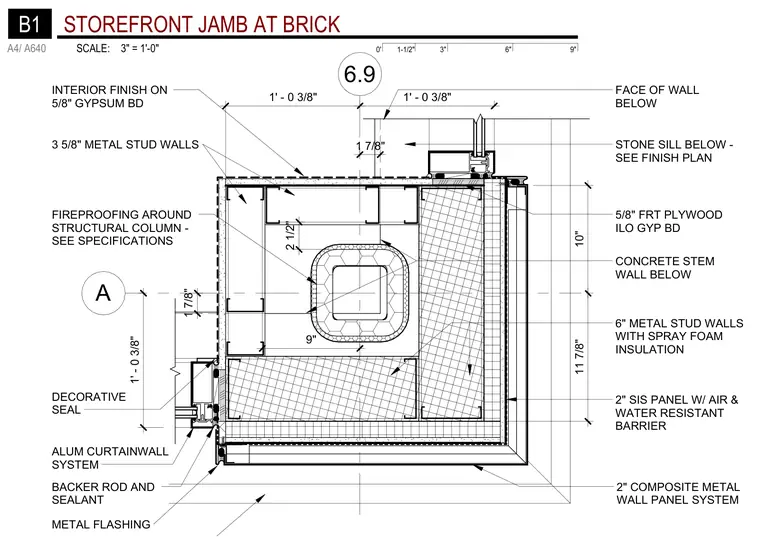
Framing and envelope transition occurs at an entry column with an aluminum curtain wall and storefront system. The assembly integrates a structural column wrapped in fireproofing, surrounded by 3 5/8-inch and 6-inch metal stud walls with spray foam insulation and 5/8-inch fire-retardant treated plywood in lieu of gypsum board. Exterior finishes include a 2-inch composite metal wall panel system, a 2-inch SIS panel with air and water-resistant barrier, and metal flashing with backer rod and sealant at the aluminum curtain wall joints. A decorative seal stone sill is positioned per the finish plan above a concrete stem wall below.
ALUM CURTAINWALL SYSTEM BACKER ROD AND SEALANT METAL FLASHING 2" COMPOSITE METAL WALL PANEL SYSTEM CONCRETE STEM WALL BELOW DECORATIVE SEAL STONE SILL BELOW - SEE FINISH PLAN FACE OF WALL BELOW INTERIOR FINISH ON 5/8" GYPSUM BD 3 5/8" METAL STUD WALLS FIREPROOFING AROUND STRUCTURAL COLUMN - SEE SPECIFICATIONS 6" METAL STUD WALLS WITH SPRAY FOAM INSULATION 2" SIS PANEL W/ AIR & WATER RESISTANT BARRIER 5/8" FRT PLYWOOD ILO GYP BD 11 7/8" 10" 9" 2 1/2" 1' - 0 3/8" 1' - 0 3/8" 1' - 0 3/8" 1 7/8" 1 7/8" A 6.9 0' 6" 9" 3" 1-1/2" SCALE: 3" = 1'-0" A4/ A640 B1 STOREFRONT JAMB AT BRICK
Members view this detail in full resolution, download the CAD files (SVG, PDF), and can adapt it in the built-in CAD editor — export DXF, DWG, or PDF.
Start membership