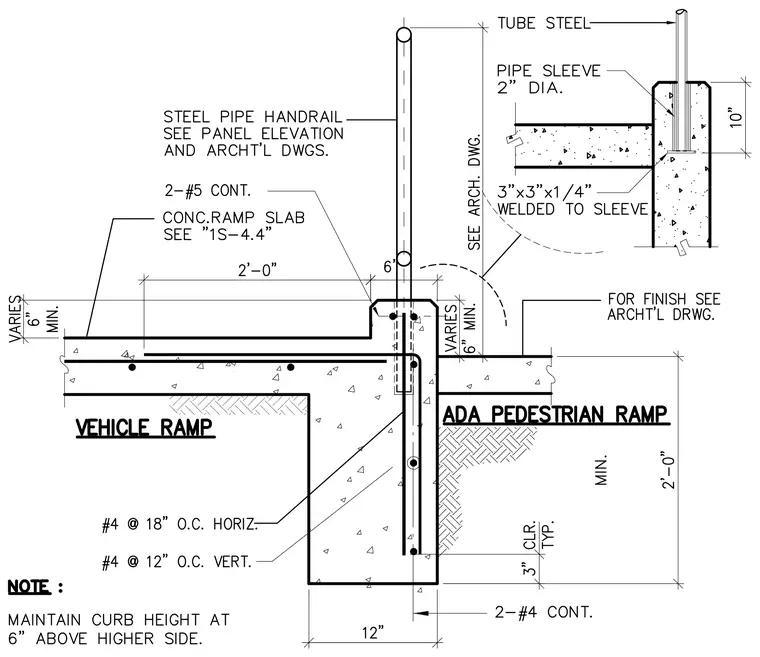
A concrete transition curb separates a vehicle ramp slab and an ADA pedestrian ramp slab, featuring a central shared stem wall measuring 12 inches wide. The vehicle ramp slab is reinforced with two continuous number 5 rebars, while the stem wall contains horizontal number 4 rebars spaced at 18 inches on center and vertical number 4 rebars spaced at 12 inches on center. A steel pipe handrail is anchored into a 2-inch diameter pipe sleeve set within the top of the curb, with a 3-inch by 3-inch by 1/4-inch plate welded to the sleeve base. The curb height varies, maintaining a 6-inch minimum above the higher side.
Members view this detail in full resolution, download the CAD files (SVG, PDF), and can adapt it in the built-in CAD editor — export DXF, DWG, or PDF.
Start membership