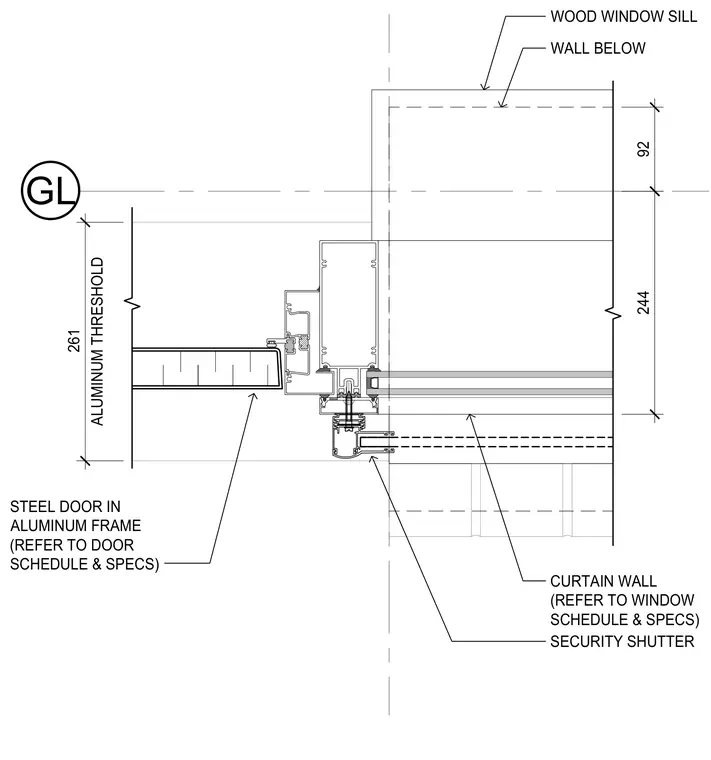
An aluminum threshold connects to an aluminum frame housing a steel door, positioned adjacent to a glass curtain wall and a security shutter. The assembly sits below a wood window sill and wall construction. Door and curtain wall types are coordinated per respective schedules and specifications.
GL CURTAIN WALL (REFER TO WINDOW SCHEDULE & SPECS) 261 ALUMINUM THRESHOLD SECURITY SHUTTER STEEL DOOR IN ALUMINUM FRAME (REFER TO DOOR SCHEDULE & SPECS) 92 244 WALL BELOW WOOD WINDOW SILL
Members view this detail in full resolution, download the CAD files (SVG, PDF), and can adapt it in the built-in CAD editor — export DXF, DWG, or PDF.
Start membership