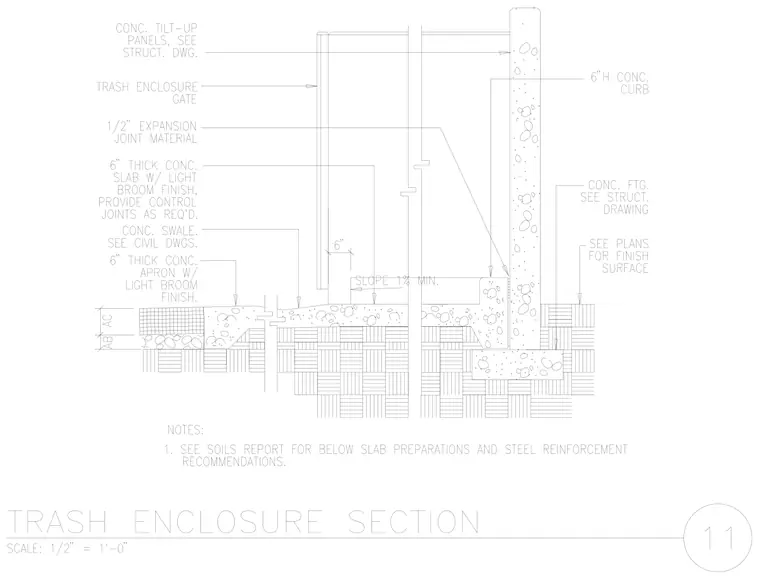
A concrete tilt-up panel wall bears on a concrete foundation footing, with a six-inch high concrete curb positioned at the base. A half-inch expansion joint material separates the elements. The assembly includes a six-inch thick concrete slab with a light broom finish and required control joints, sloping at one percent minimum toward a concrete swale. A six-inch thick concrete apron with a light broom finish meets the exterior paving layers. A trash enclosure gate attaches to the tilt-up panel.
Members view this detail in full resolution, download the CAD files (SVG, PDF), and can adapt it in the built-in CAD editor — export DXF, DWG, or PDF.
Start membership