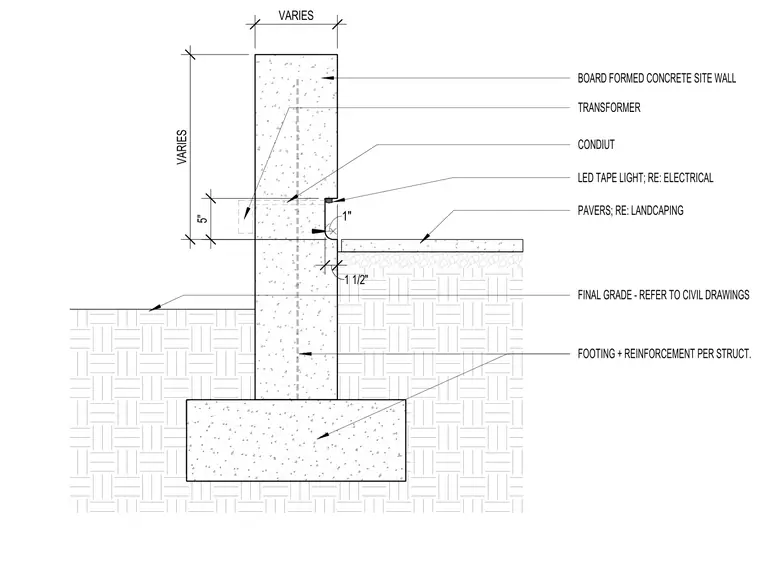
A board-formed concrete site wall rests on a reinforced concrete footing with sizing and reinforcing per structural drawings. The wall incorporates an embedded conduit and a transformer, with final grade coordinated per civil drawings. A recessed pocket accommodates an LED tape light wired per electrical drawings. Adjacent exterior pavers sit on a prepared base abutting the wall, leaving a one-inch gap and a one-and-a-half-inch offset.
VARIES VARIES FOOTING + REINFORCEMENT PER STRUCT. FINAL GRADE - REFER TO CIVIL DRAWINGS 5" 1 1/2" LED TAPE LIGHT; RE: ELECTRICAL BOARD FORMED CONCRETE SITE WALL PAVERS; RE: LANDCAPING 1" CONDIUT TRANSFORMER
Members view this detail in full resolution, download the CAD files (SVG, PDF), and can adapt it in the built-in CAD editor — export DXF, DWG, or PDF.
Start membership