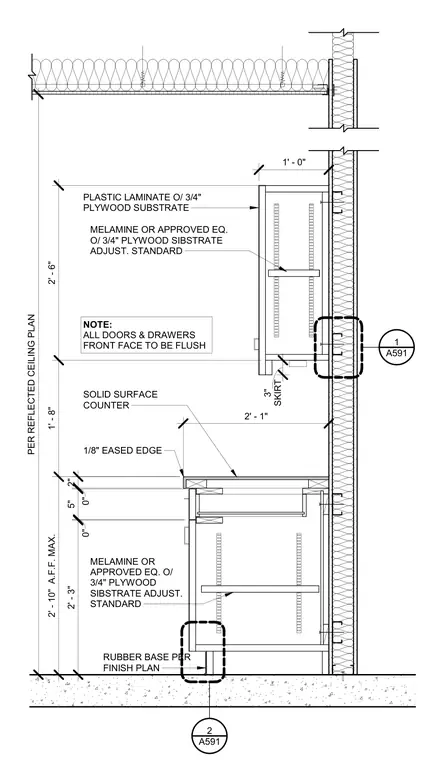
This interior millwork detail shows a base and upper cabinet assembly mounted against a framed wall. The base cabinet features a solid surface counter with a one-eighth-inch eased edge, supported by three-quarter-inch plywood substrate casework over melamine or approved equal. The upper cabinet includes flush plastic laminate doors and drawers over a three-quarter-inch plywood substrate with adjustable standards. A rubber base sits at the floor finish line below the base cabinet, and vertical dimensions establish clearances relative to the finished floor and ceiling plane.
RUBBER BASE PER FINISH PLAN MELAMINE OR APPROVED EQ. O/ 3/4" PLYWOOD SIBSTRATE ADJUST. STANDARD 1/8" EASED EDGE SOLID SURFACE COUNTER NOTE: ALL DOORS & DRAWERS FRONT FACE TO BE FLUSH PLASTIC LAMINATE O/ 3/4" PLYWOOD SUBSTRATE MELAMINE OR APPROVED EQ. O/ 3/4" PLYWOOD SIBSTRATE ADJUST. STANDARD PER REFLECTED CEILING PLAN 2' - 6" 1' - 8" 2' - 10" A.F.F. MAX. 2" 0" 5" 0" 2' - 3" 2' - 1" 1' - 0" SKIRT 3" A591 2 A591 1
Members view this detail in full resolution, download the CAD files (SVG, PDF), and can adapt it in the built-in CAD editor — export DXF, DWG, or PDF.
Start membership