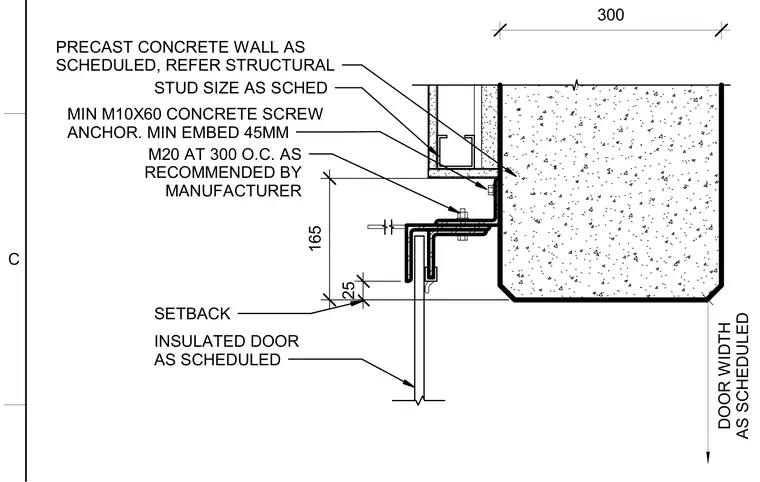
An insulated overhead door is set with a 25 millimeter setback adjacent to a precast concrete wall. A steel framing stud of scheduled size is anchored to the concrete using minimum M10x60 concrete screw anchors with a 45 millimeter minimum embedment. An angle bracket is fastened with M20 bolts spaced at 300 millimeters on center as recommended by the manufacturer. The precast concrete wall follows structural specifications with a 300 millimeter width dimension.
DOOR WIDTH AS SCHEDULED 300 PRECAST CONCRETE WALL AS SCHEDULED, REFER STRUCTURAL INSULATED DOOR AS SCHEDULED 25 SETBACK STUD SIZE AS SCHED 165 MIN M10X60 CONCRETE SCREW ANCHOR. MIN EMBED 45MM M20 AT 300 O.C. AS RECOMMENDED BY MANUFACTURER C
Members view this detail in full resolution, download the CAD files (SVG, PDF), and can adapt it in the built-in CAD editor — export DXF, DWG, or PDF.
Start membership