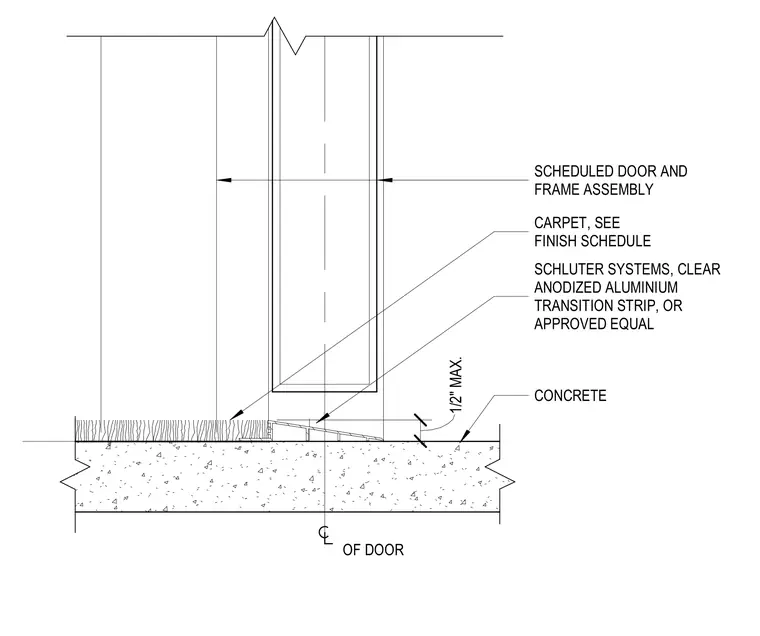
This assembly manages the transition between a carpeted floor and a concrete slab at a door threshold. A Schluter Systems clear anodized aluminum transition strip is installed at the edge of the carpet to provide a smooth transition to the concrete surface. The threshold maintains a maximum height of one-half inch to comply with accessibility requirements. The door and frame assembly are positioned at the center line of the threshold, with the carpet finish specified per the finish schedule.
CONCRETE CARPET, SEE FINISH SCHEDULE SCHEDULED DOOR AND FRAME ASSEMBLY SCHLUTER SYSTEMS, CLEAR ANODIZED ALUMINIUM TRANSITION STRIP, OR APPROVED EQUAL OF DOOR 1/2" MAX.
Members view this detail in full resolution, download the CAD files (SVG, PDF), and can adapt it in the built-in CAD editor — export DXF, DWG, or PDF.
Start membership