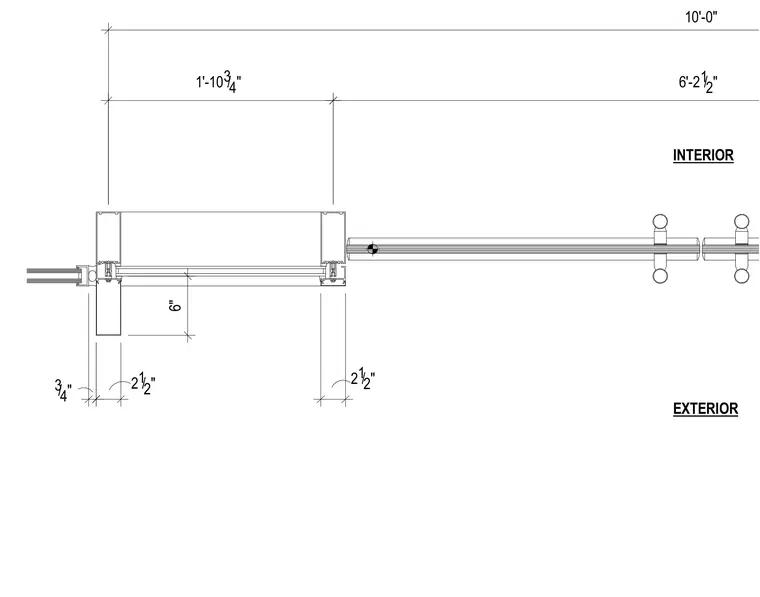
A curtain wall portal door system jamb configuration separates interior and exterior environments. Aluminum framing members feature specific profile widths including two-and-a-half-inch and three-quarter-inch segments, spanning across a one-foot ten-and-three-quarter-inch module. Clearances and overall dimensions of ten feet and six feet two-and-a-half inches orient the assembly within the larger wall opening. Interior and exterior designations orient the glazing and door frame components.
Members view this detail in full resolution, download the CAD files (SVG, PDF), and can adapt it in the built-in CAD editor — export DXF, DWG, or PDF.
Start membership