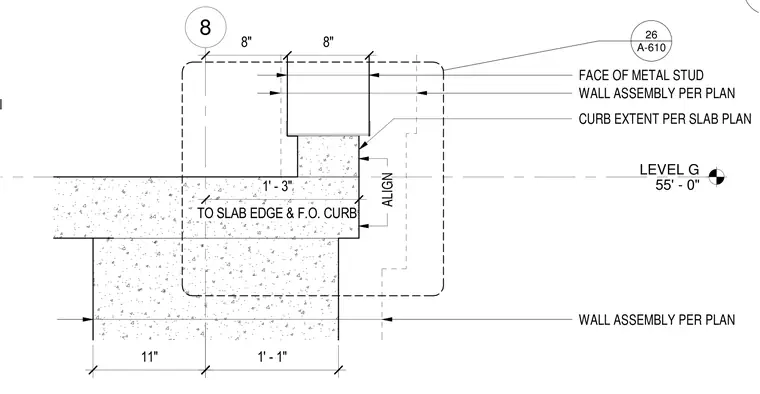
A concrete curb forms on a concrete floor slab at Level G 55'-0". A cold-formed metal stud wall aligns with the curb face and slab edge per plan dimensions. Dimensions indicate an eleven-inch offset to the slab edge and a one-foot three-inch offset to the face of the curb.
CURB WHERE OCCURS PER SLAB PLAN LEVEL G 55' - 0" 8 A-610 26 1' - 1" 11" TO SLAB EDGE & F.O. CURB 1' - 3" ALIGN WALL ASSEMBLY PER PLAN 8" 8" WALL ASSEMBLY PER PLAN FACE OF METAL STUD CURB EXTENT PER SLAB PLAN 15
Members view this detail in full resolution, download the CAD files (SVG, PDF), and can adapt it in the built-in CAD editor — export DXF, DWG, or PDF.
Start membership