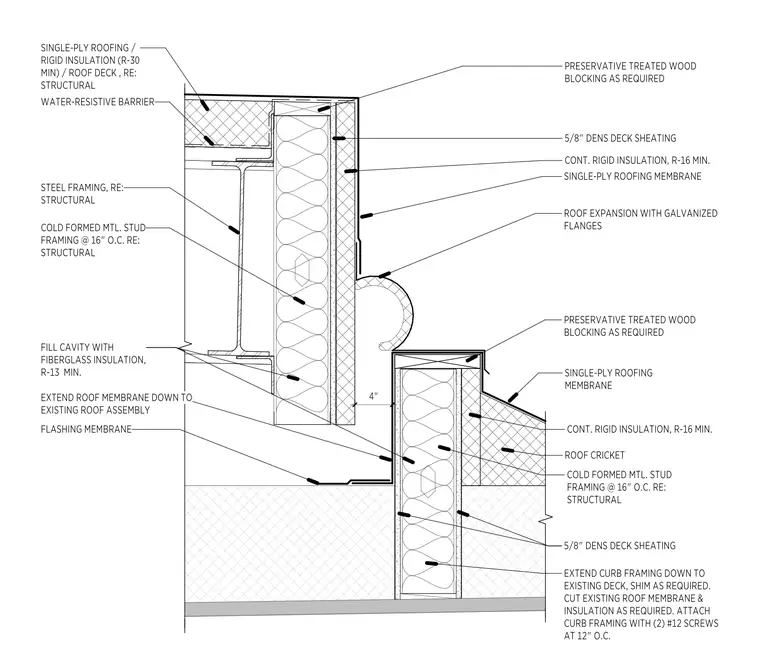
This assembly features a roof expansion joint with galvanized flanges bridging a vertical parapet and an adjacent roof curb. The parapet is constructed with cold-formed metal stud framing at 16 inches on center, faced with 5/8-inch DensDeck sheathing, continuous R-16 rigid insulation, and a single-ply roofing membrane. The cavity is filled with R-13 minimum fiberglass insulation. The roof curb is similarly framed with cold-formed metal studs at 16 inches on center and sheathed with 5/8-inch DensDeck, topped with a roof cricket and continuous R-16 rigid insulation. The curb framing is extended down to the existing deck, shimmed as required, and attached through the existing roof membrane and insulation using two number 12 screws at 12 inches on center. A flashing membrane extends the roof membrane down to the existing roof assembly to ensure continuity.
Members view this detail in full resolution, download the CAD files (SVG, PDF), and can adapt it in the built-in CAD editor — export DXF, DWG, or PDF.
Start membership