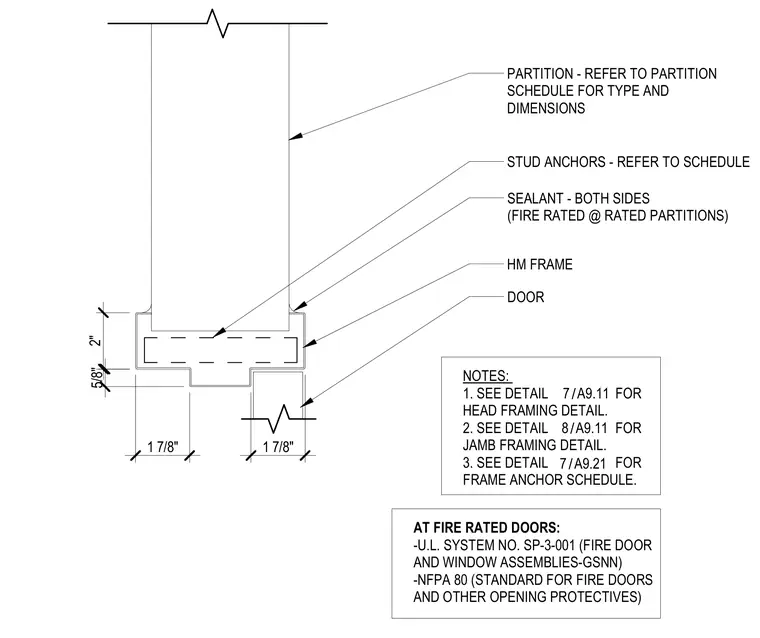
A hollow metal door frame jamb assembly is installed against a partition wall. The partition is constructed per the partition schedule for type and dimensions, with stud anchors sized and placed according to schedule. A hollow metal frame profile receives the door leaf, with sealant applied on both sides of the joint, rated for fire conditions at rated partitions. Frame dimensions measure two inches deep with one and seven-eighths inch reveals. At fire rated doors, installations comply with U.L. System No. SP-3-001 and NFPA 80 standards for fire doors and opening protectives.
PARTITION - REFER TO PARTITION SCHEDULE FOR TYPE AND DIMENSIONS SEALANT - BOTH SIDES (FIRE RATED @ RATED PARTITIONS) HM FRAME DOOR NOTES: 1. SEE DETAIL FOR HEAD FRAMING DETAIL. 2. SEE DETAIL FOR JAMB FRAMING DETAIL. 3. SEE DETAIL FOR FRAME ANCHOR SCHEDULE. 2" 5/8" 1 7/8" 1 7/8" STUD ANCHORS - REFER TO SCHEDULE AT FIRE RATED DOORS: -U.L. SYSTEM NO. SP-3-001 (FIRE DOOR AND WINDOW ASSEMBLIES-GSNN) -NFPA 80 (STANDARD FOR FIRE DOORS AND OTHER OPENING PROTECTIVES) / 7 A9.11 / 8 A9.11 / 7 A9.21
Members view this detail in full resolution, download the CAD files (SVG, PDF), and can adapt it in the built-in CAD editor — export DXF, DWG, or PDF.
Start membership