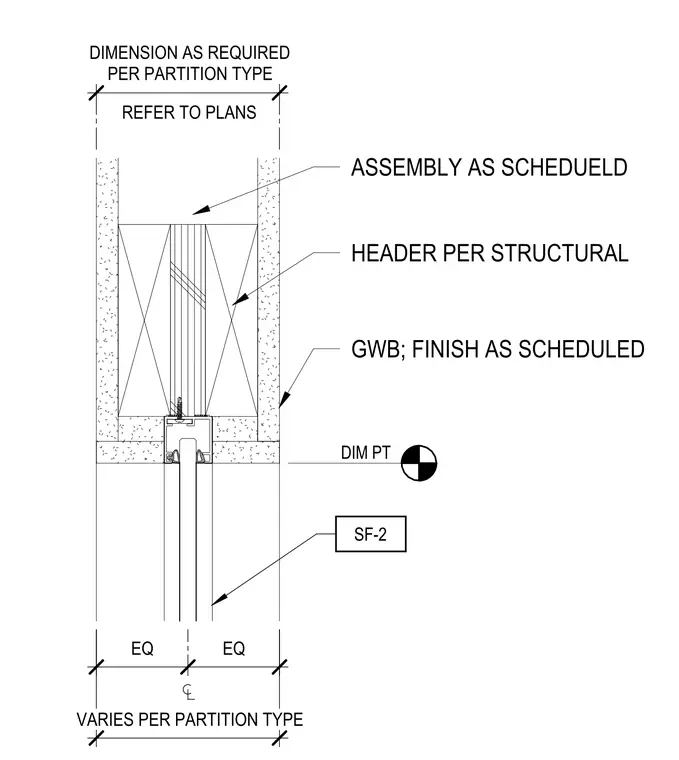
Gypsum wall board partition with finish as scheduled on both sides. Structural header installed above the door opening, sized per structural requirements. Door frame SF-2 centered within the partition opening with equal spacing on either side. Gypsum wall board terminates at the door frame; overall partition width dimensioned per specific partition type.
Members view this detail in full resolution, download the CAD files (SVG, PDF), and can adapt it in the built-in CAD editor — export DXF, DWG, or PDF.
Start membership