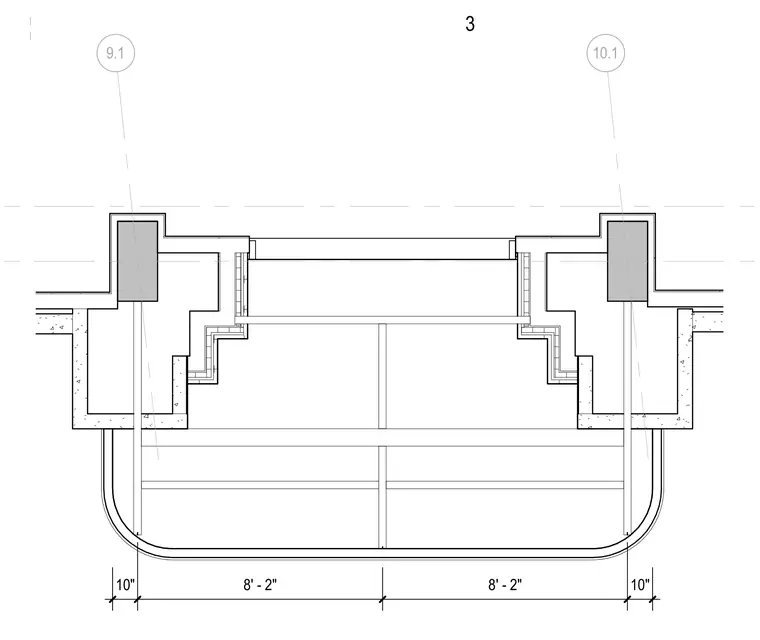
A recessed architectural light well or shaft assembly frames between grid lines 9.1 and 10.1. The overall bay width spans two 8'-2" modules flanked by 10" structural elements. Concrete or masonry wall returns step inward with multiple layered finishes. Vertical reinforcement rods or posts anchor into the base slab within the rounded perimeter pit.
Members view this detail in full resolution, download the CAD files (SVG, PDF), and can adapt it in the built-in CAD editor — export DXF, DWG, or PDF.
Start membership