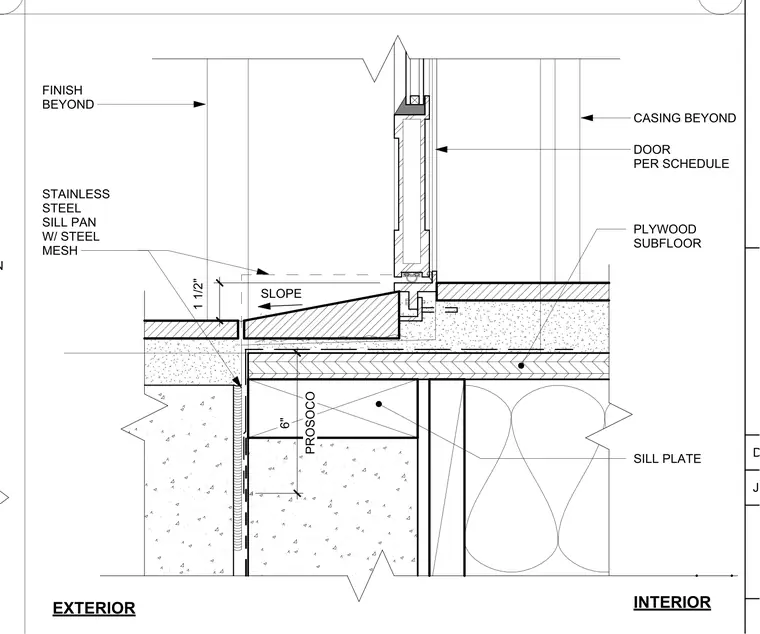
An outswing door threshold assembly transitions from an exterior finish to an interior plywood subfloor. A stainless steel sill pan with integrated steel mesh sits atop a sloped transition element, providing a one and one-half inch vertical drop to the exterior finish. The door unit sits over a sill plate, with Prosoco waterproofing applied at the exterior face of the foundation wall. Interior casing is located beyond the section plane, and the door is specified per the door schedule.
DOOR PER SCHEDULE SILL PLATE STAINLESS STEEL SILL PAN W/ STEEL MESH PLYWOOD SUBFLOOR EXTERIOR INTERIOR CASING BEYOND SLOPE FINISH BEYOND PROSOCO 6" 1 1/2" FINISH, SEE FLOOR PLAN DATE JOB # 2 6
Members view this detail in full resolution, download the CAD files (SVG, PDF), and can adapt it in the built-in CAD editor — export DXF, DWG, or PDF.
Start membership